



Kaustubh
Park 91
CHANDAVARKAR ROAD, BORIVALI WEST WHERE SILENCE LIVES, SPACE BREATHES, AND CALM FINDS YOU.
A new residential tower conveniently located between two primary roads, Chandavarkar Road and Lokmanya Tilak Road and offering access to the Borivali West Metro and Borivali Railway Station for easy travel within the Western suburbs and the rest of the city.
With Kaustubh Park 91, you can own a smartly planned residence with serene lifestyle in the midst of Borivali West and necessary amenities surrounding your home.
KEY HIGHLIGHTS OF
KAUSTUBH PARK 91
-

A premium residential multi-storey tower comprising four wings.
-
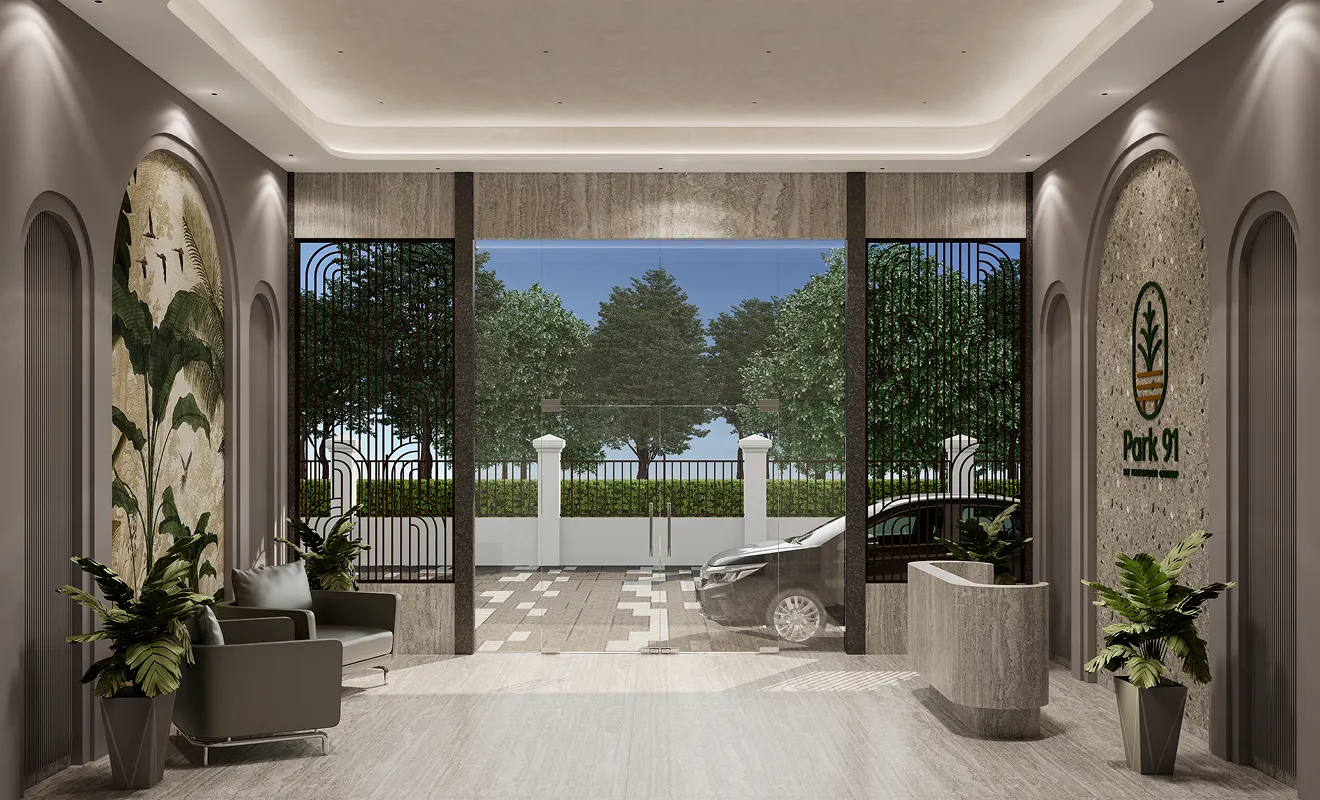
Spacious and thoughtfully designed entrance lobby.
-
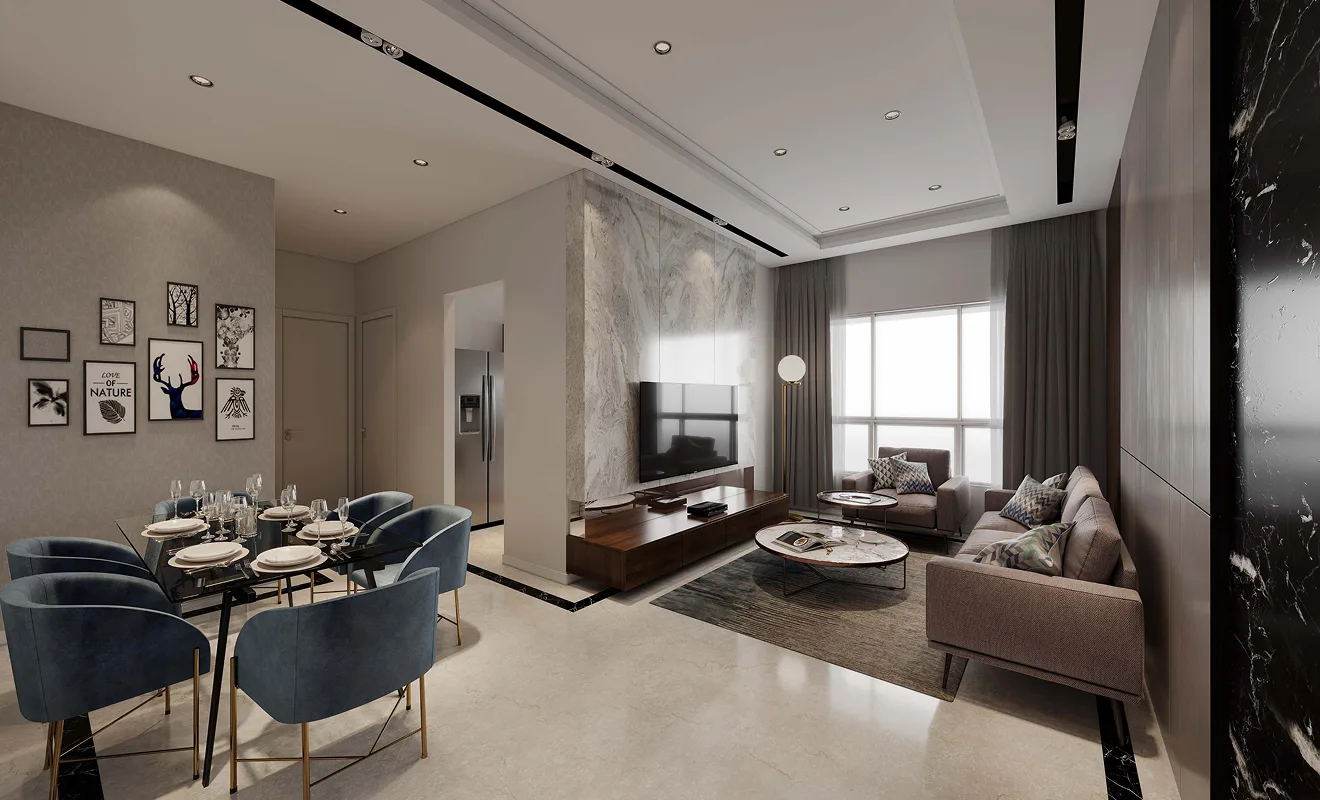
Smartly planned 1, 2 & 3 BHK homes with maximum livable space due to zero wastage.
-
Fitness centre, walking track and indoor games room within the premises.
-
An environmentally responsible residential development surrounded by gardens, featuring eco-friendly amenities.
-
A carefully planned dense urban forest approach integrated within the residential complex.
-
2 minutes to Borivali West Metro Station & 7 minutes to Borivali Railway Station.
Gallery
-
-
-
-
External Amenities
-
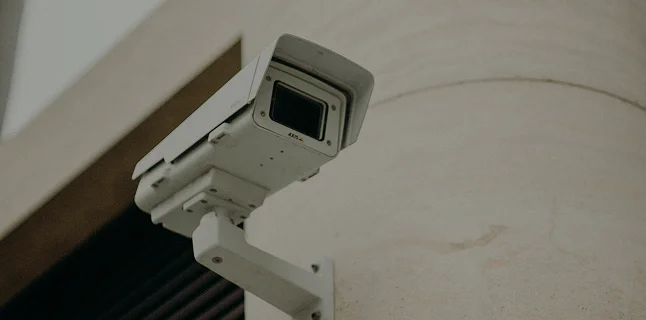
24/7 CCTV surveillance
Representative Image -
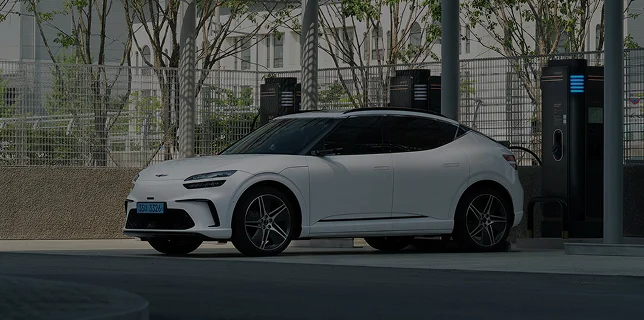
Charging point for EV
Representative Image -
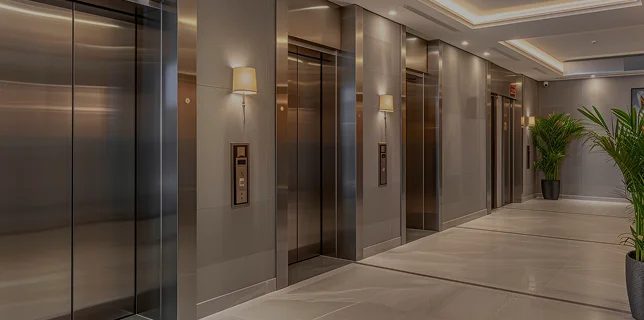
High speed elevators
Representative Image -
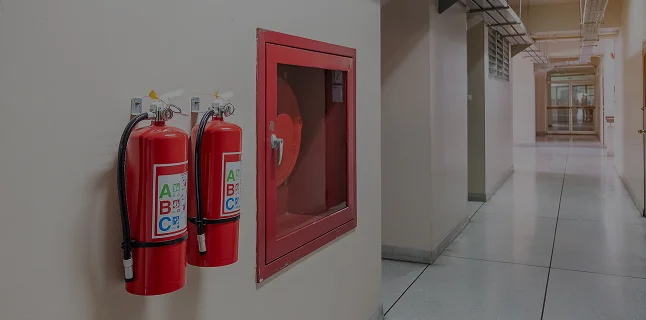
Fire compliant premises
Representative Image
Other Highlights:
Video door phone system | Adequate car parking space | Earthquake-resistant structure conforming to IS code. | Complete power back-up facilities for common areas and elevator
Experience seamless travel and unparalleled conveniences from Kaustubh Park 91.
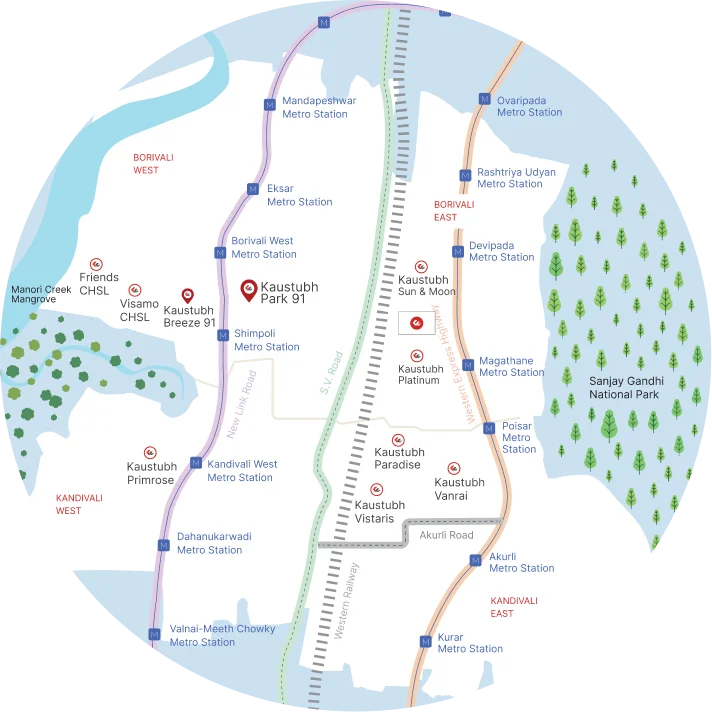
This map is not to scale
Location Highlights:
- Dr. Pillai Global Academy
- JBCN International School
- Borivali West Metro Station
- Borivali Railway Station
- New Link Road
- TSG Sports Arena
- MCF Club
- Phoenix Hospitals Pvt. Ltd.
- Food Lord
- Croma
- Sky City Mall
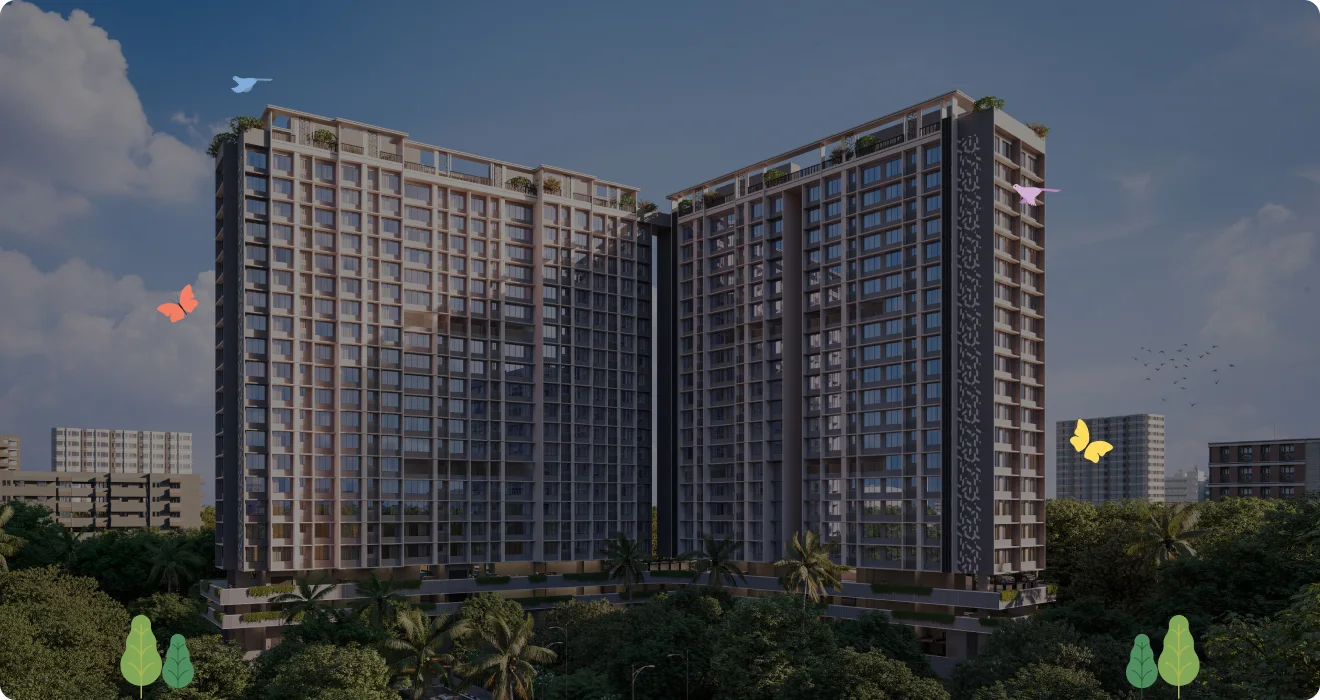
Premium Apartments Available in 1, 2 & 3 BHK Configurations in Borivali West
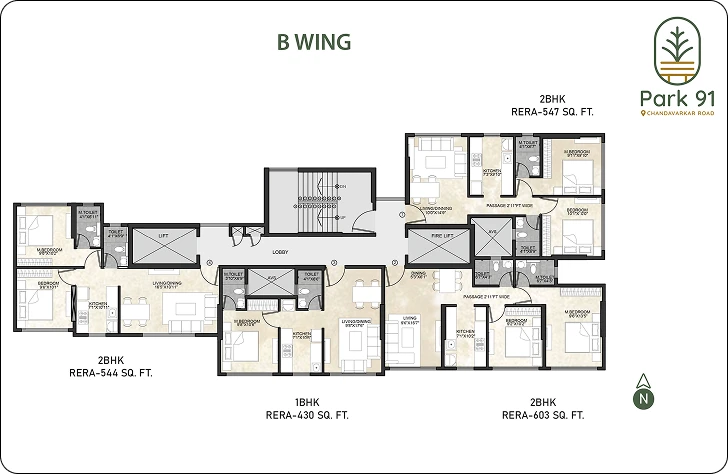
Typical Floor Plan:
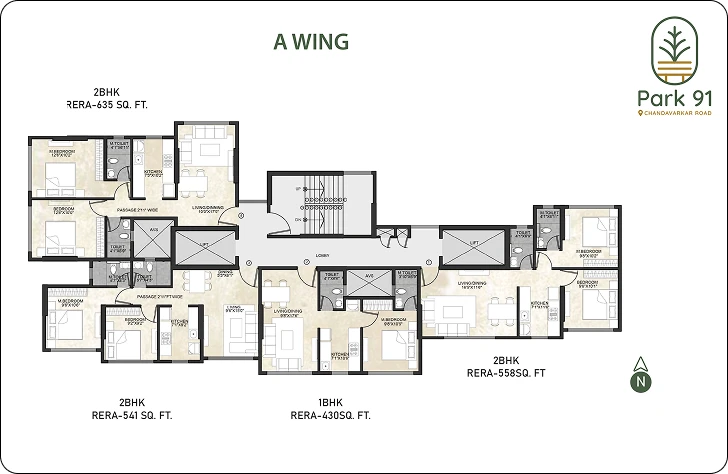
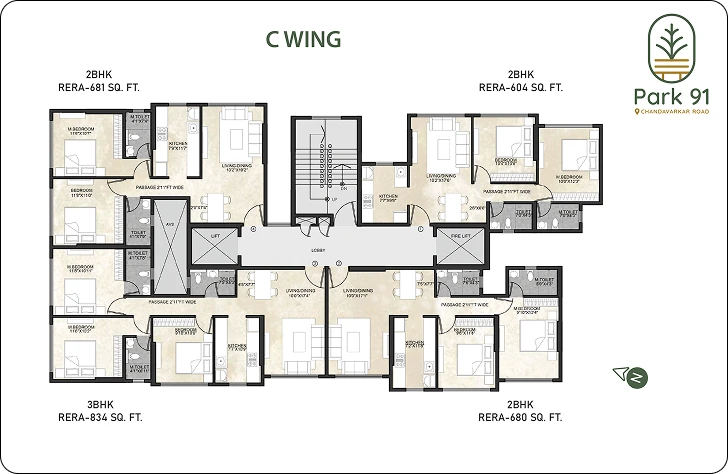
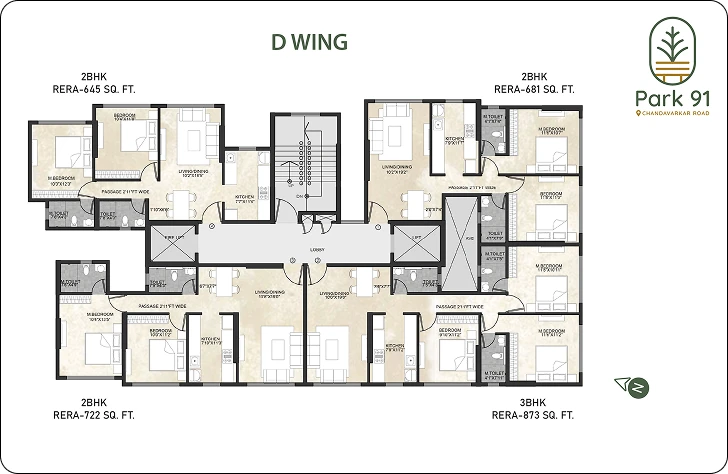
Wing A
| Unit Type | Carpet Area Sq. Mtr. | RERA Carpet Sq. Ft. |
|---|---|---|
| 1 BHK | 39.96 | 430 |
| 2 BHK | 50.28 | 541 |
| 2 BHK | 51.82 | 558 |
| 2 BHK | 58.96 | 635 |
Wing B
| Unit Type | Carpet Area Sq. Mtr. | RERA Carpet Sq. Ft. |
|---|---|---|
| 1 BHK | 39.96 | 430 |
| 2 BHK | 50.55 | 544 |
| 2 BHK | 50.86 | 547 |
| 2 BHK | 55.98 | 603 |
Wing C
| Unit Type | Carpet Area Sq. Mtr. | RERA Carpet Sq. Ft. |
|---|---|---|
| 2 BHK | 56.11 | 604 |
| 2 BHK | 63.28 | 681 |
| 2 BHK | 63.19 | 680 |
| 3 BHK | 77.47 | 834 |
Wing D
| Unit Type | Carpet Area Sq. Mtr. | RERA Carpet Sq. Ft. |
|---|---|---|
| 2 BHK | 63.28 | 681 |
| 2 BHK | 59.88 | 645 |
| 2 BHK | 67.12 | 722 |
| 3 BHK | 81.07 | 873 |

Site Address
Kaustubh Park 91, Rail Nagar CHSL,
Chandavarkar Road, Borivali West,
Mumbai - 400 091.
Construction Update
-
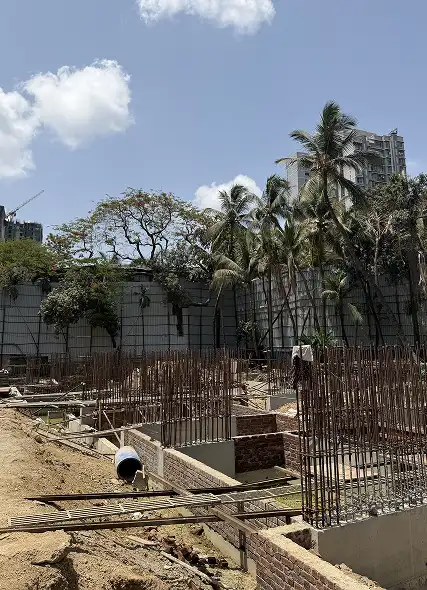 Actual Shot as on May 25th 2026.
 -
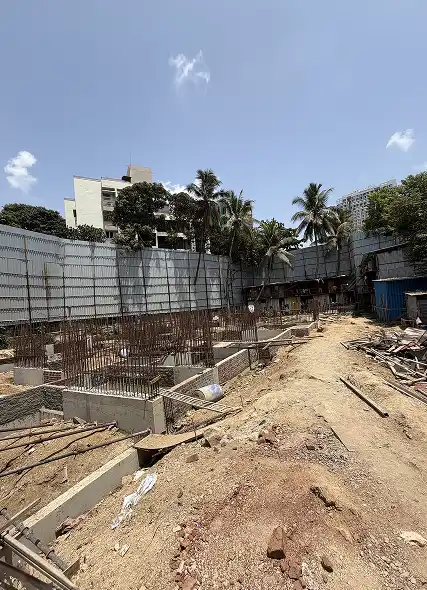 Actual Shot as on May 25th 2026.
 -
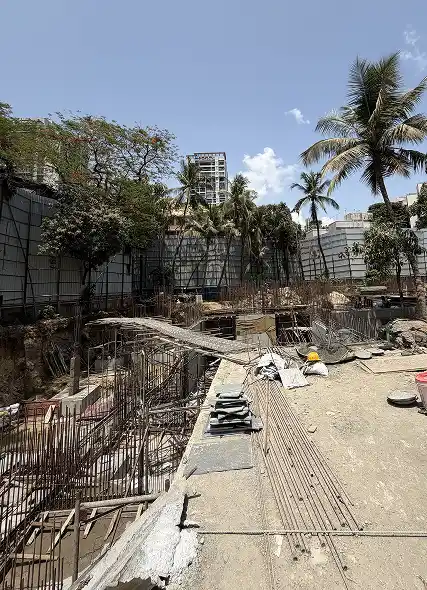 Actual Shot as on May 25th 2026.
Disclaimer & RERA Information


Disclaimer : The information provided in this page, including all pictures, images, plans, drawings, amenities, dimensions, elevations, illustrations, facilities, features, specifications, other information etc. mentioned are indicative of the proposed development and are subject to the approval from the competent authorities. All specifications of the flat shall be as per the final agreement between the parties.
