






Kaustubh Capital
A COMMERCIAL ADDRESS BUILT FOR THE FUTURE OF BUSINESSKaustubh Capital is a contemporary commercial development designed for the evolving needs of modern businesses.
Strategically located on New Link Road in Borivali West, the development offers excellent visibility, strong accessibility and seamless access to key transport infrastructure, creating a business address built for long-term growth.
What Sets
Kaustubh Capital Apart
-
Unmatched Connectivity
Connected by New Link Road, SV Road, WEH, Rail and Metro 2A – bringing customers, tenants and opportunities from every direction.
-
New Link Road Frontage
A prominent address with excellent visibility, helping businesses establish a strong corporate presence.
-
Captive Demand
Backed by a significant residential catchment, the project enjoys strong demand, business potential, and long-term value appreciation.
-
Infrastructure Upside
Thane – Borivali Twin Tunnel, Coastal Freeway and Metro expansion will accelerate capital appreciation.
-
Pricing Advantage
Entry costs well below BKC and Andheri – stronger yields, lower risk.
-
Surface Level Parking
Convenient parking with ramp access.
-
Modern Business Infrastructure
A thoughtfully planned mixed-use commercial development with contemporary business amenities.







Flagship Offerings
-
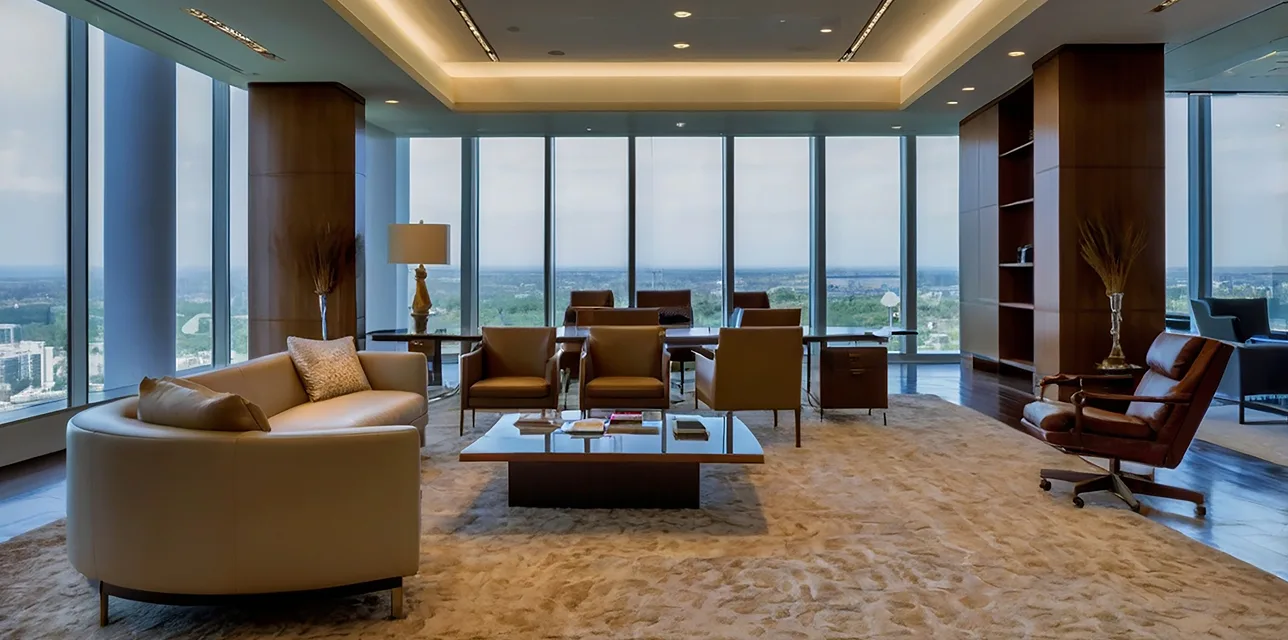 Representative Image
 Commercial And Office Spaces
Representative Image Commercial And Office Spaces
SMARTLY SIZED OFFICES
-
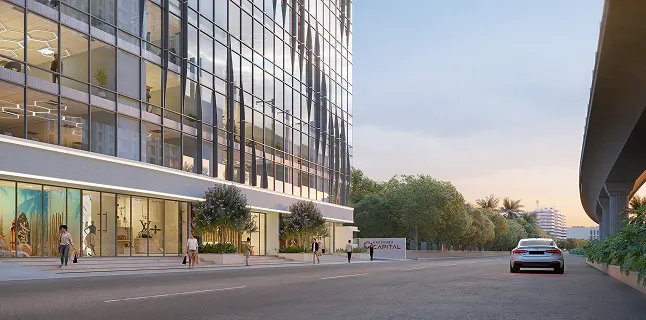 Artist's Impression
 Retail Spaces
Artist's Impression Retail Spaces
DESIGNED FOR BRANDS THAT UNDERSTAND THE POWER OF PRESENCE.
External Amenities
-
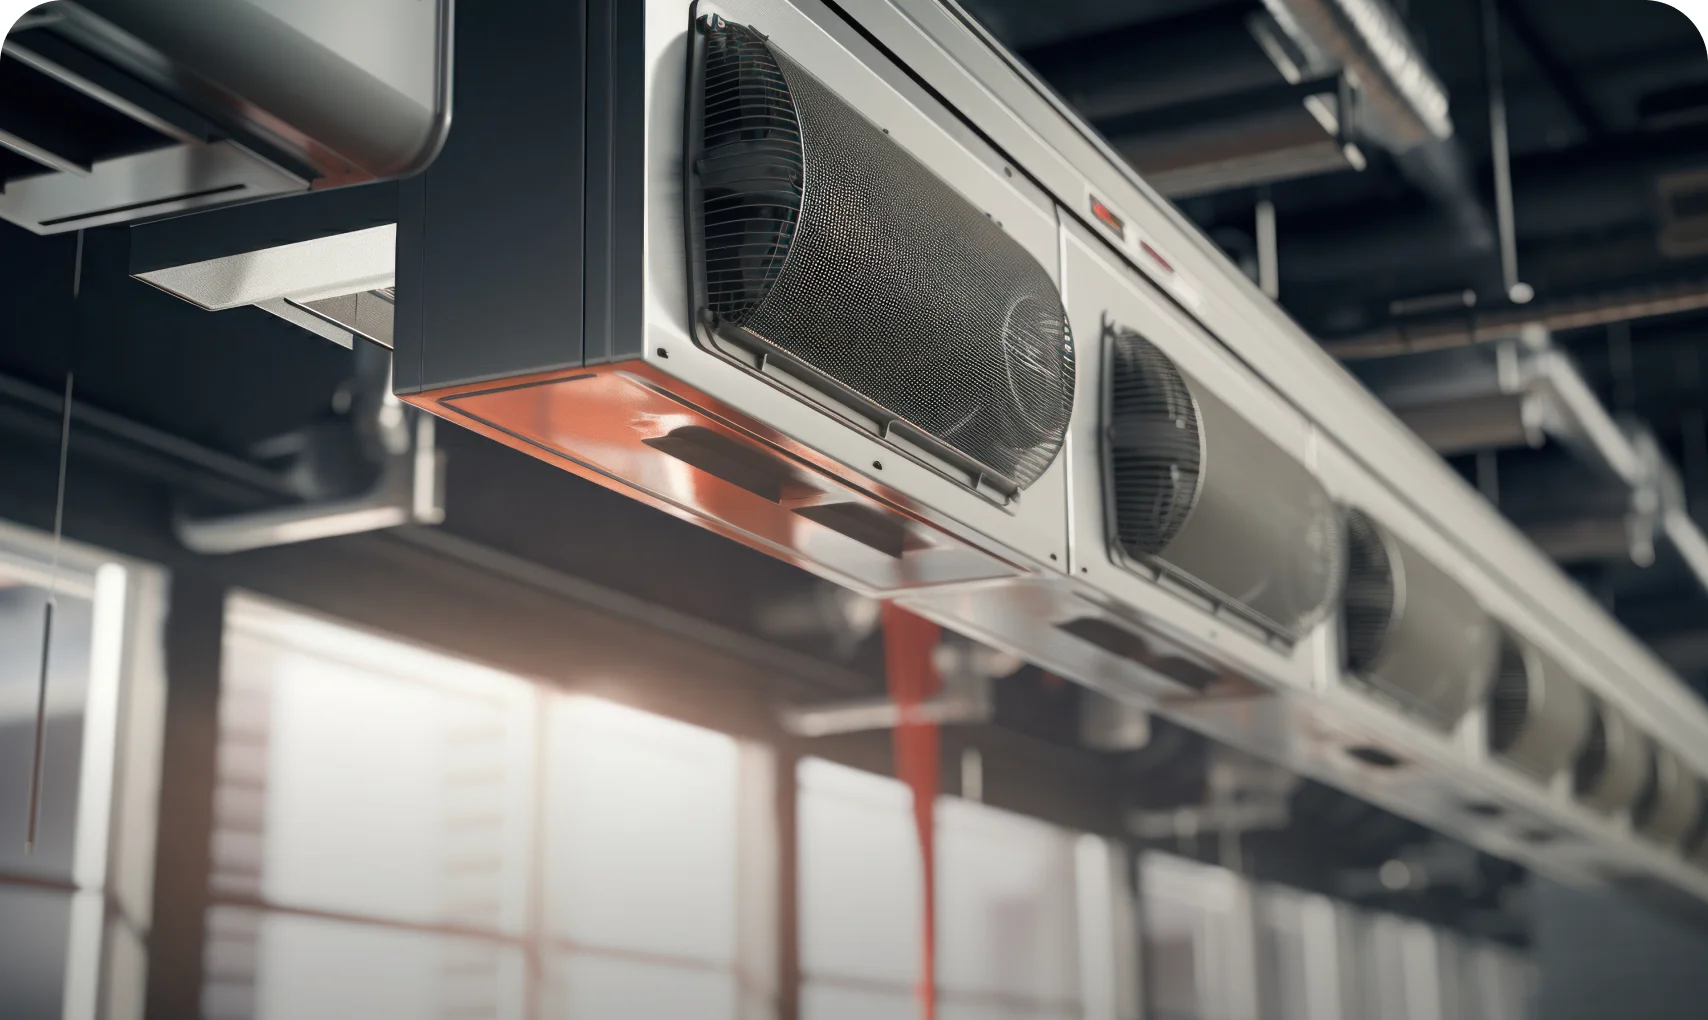 Representative Image
 Energy Efficient Air Conditioning
Energy-Efficient Central Air Cooling System For Centralized Efficiency with Individual Flexibility.
A centralised Air-Cooled Chiller Plant provides energy-efficient cooling and lower long-term operating costs, while ready-to-connect provisions in every unit allow occupiers to customize their indoor cooling systems.
-
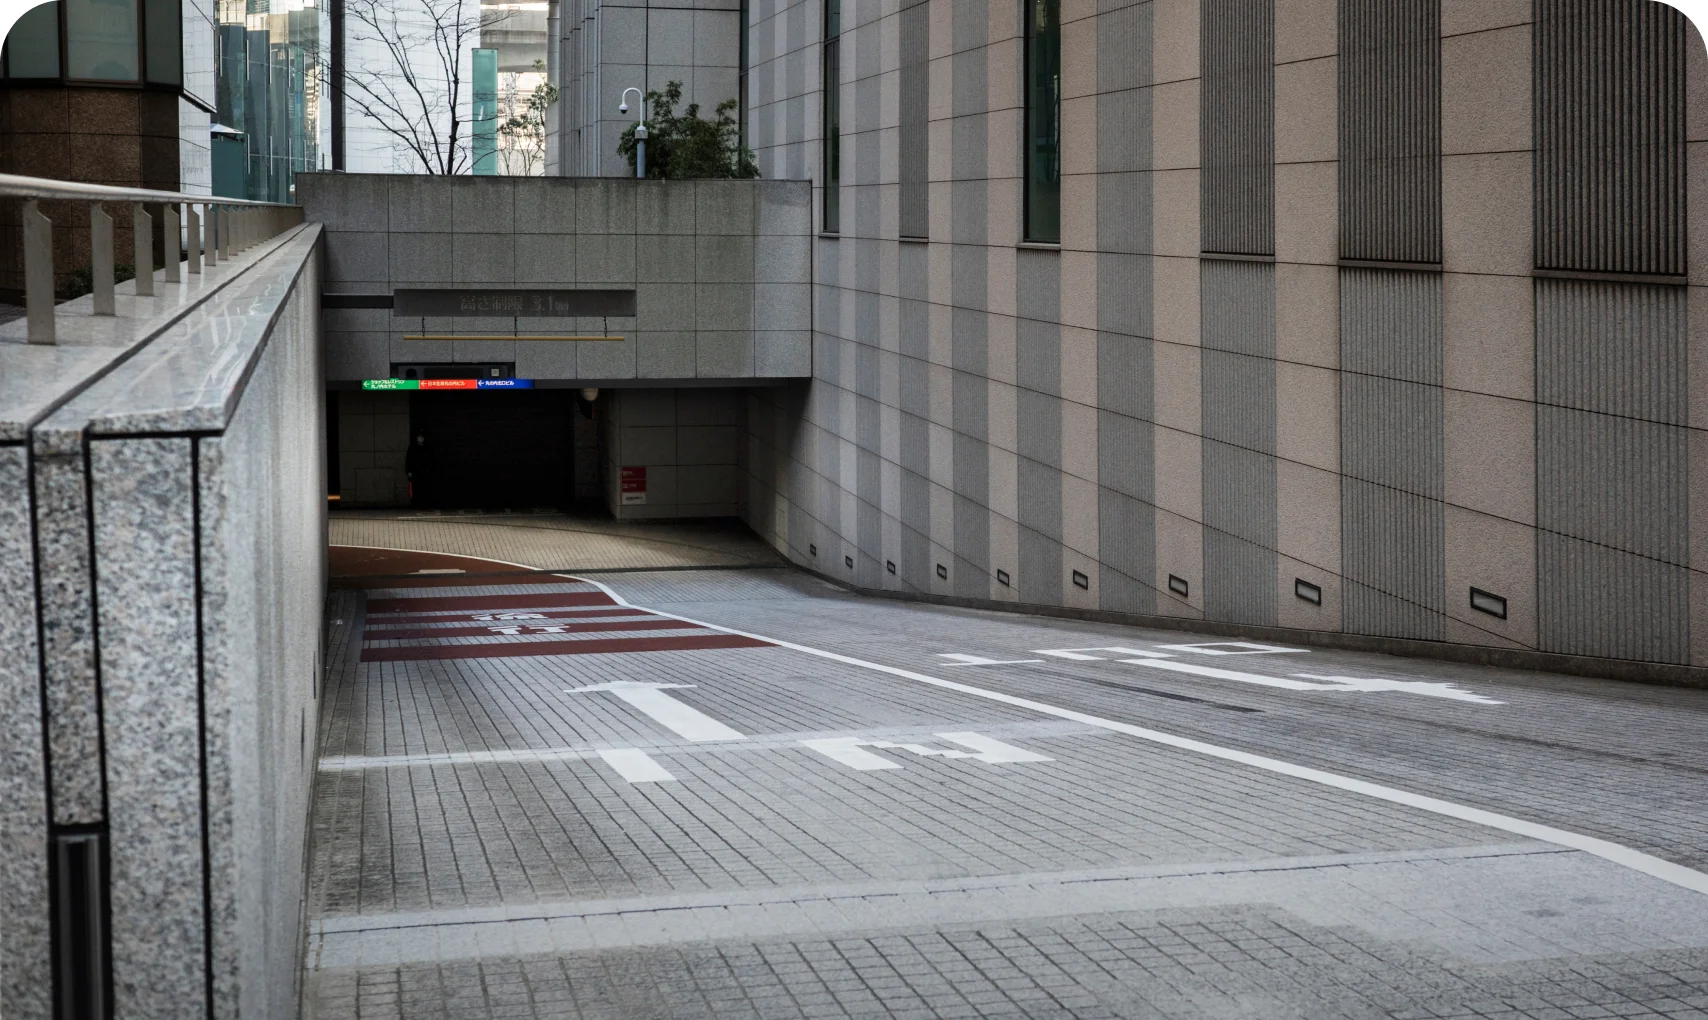 Representative Image
 Seamless Ramp Access
Seamless Ramp Access
Drive straight to your parking level without delays for a smoother arrival experience.
-
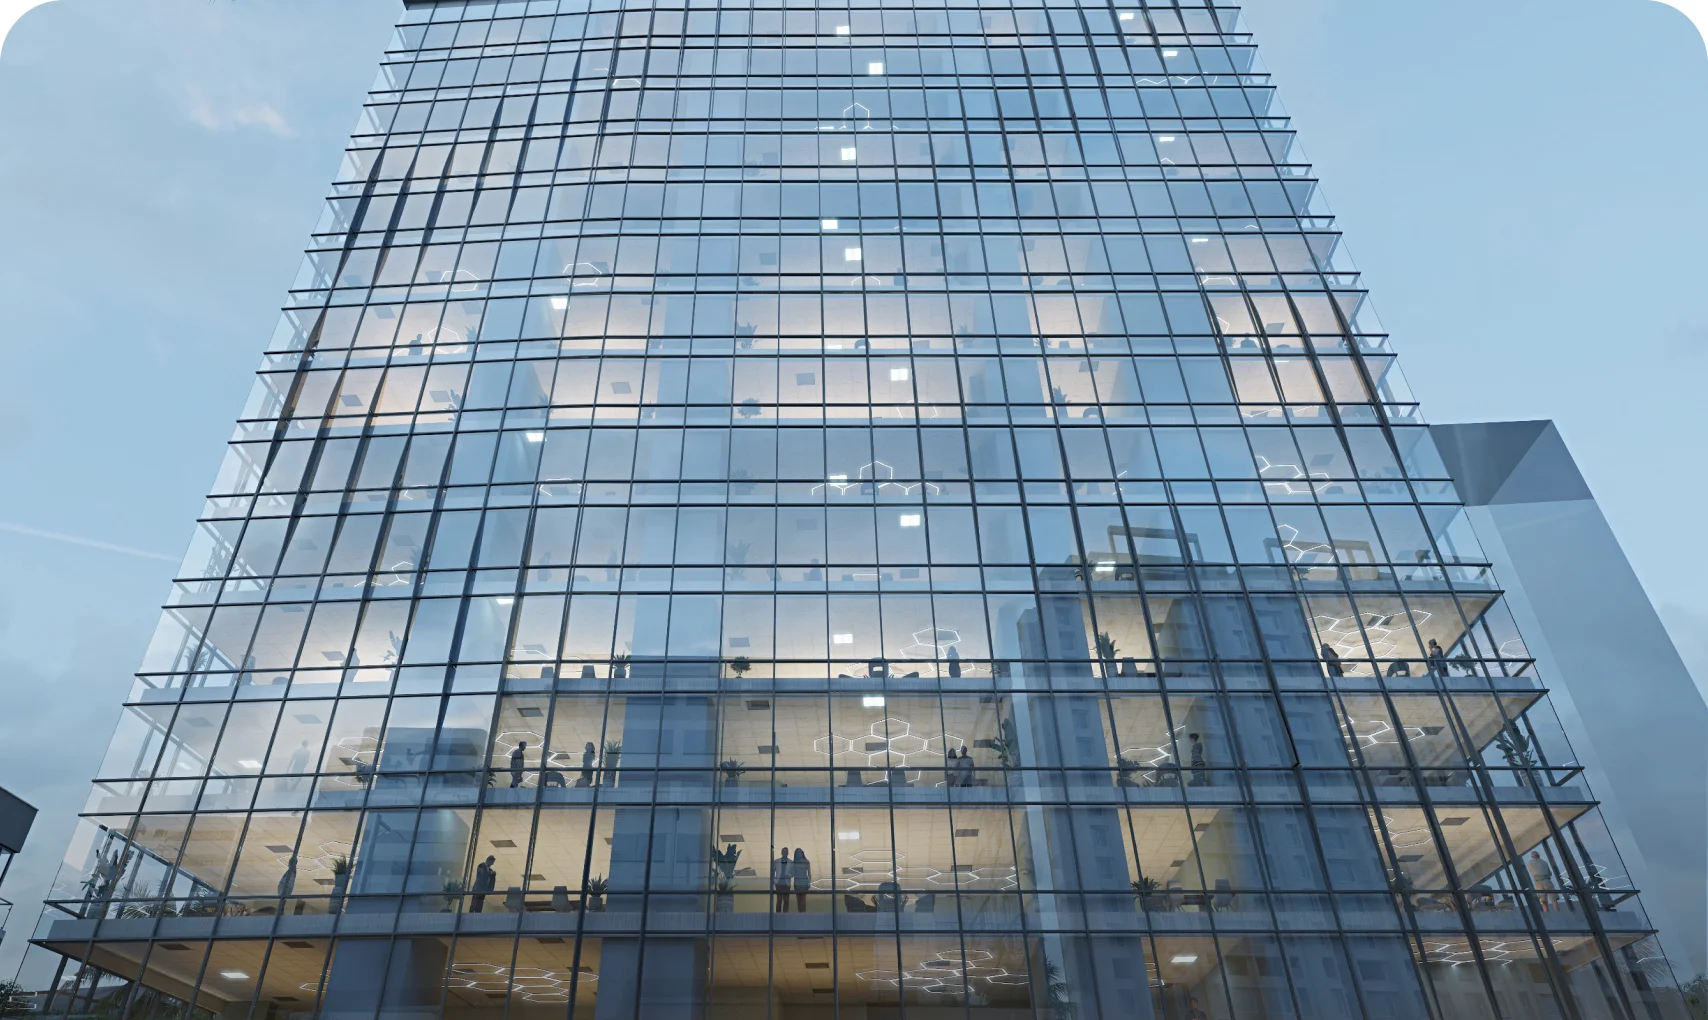 Artist's Impression
 Premium Glass Façade
Premium Glass Façade
Enhances the building's corporate identity, maximises natural daylight, and creates modern, efficient workspaces.
-
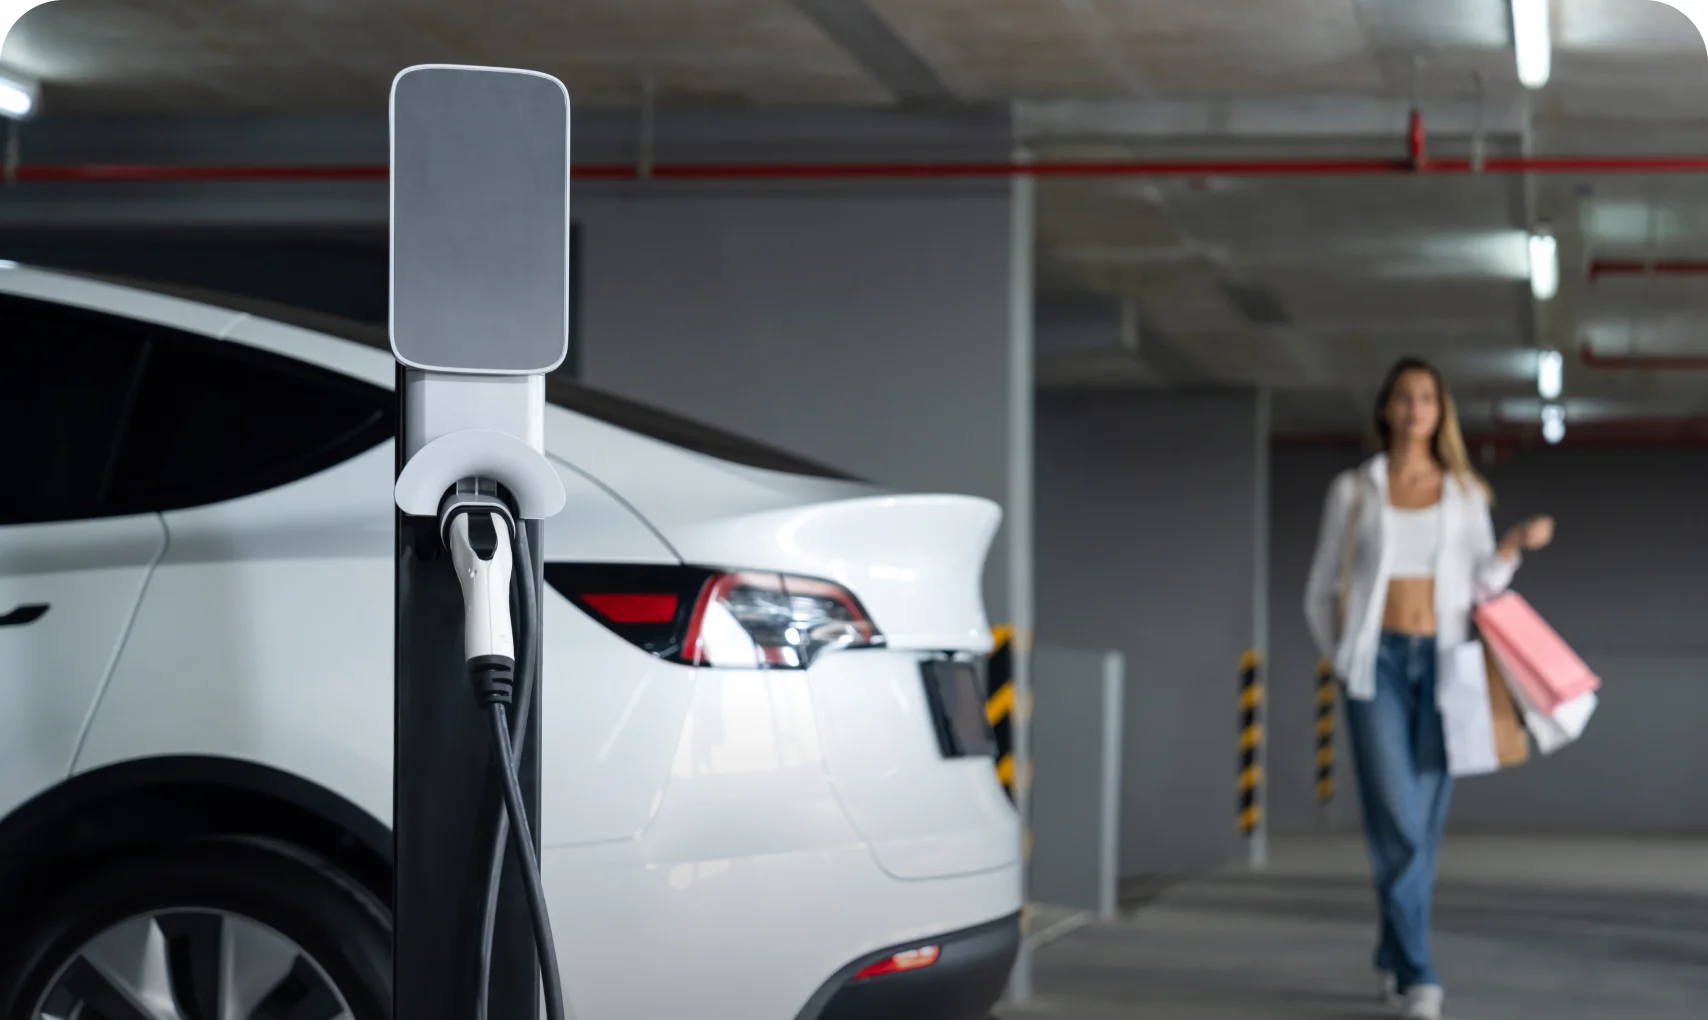 Representative Image
 EV-Ready Parking Infrastructure
EV-Ready Parking Infrastructure
Provision for EV charging points at every parking level, ensuring future-ready and sustainable mobility solutions.
-
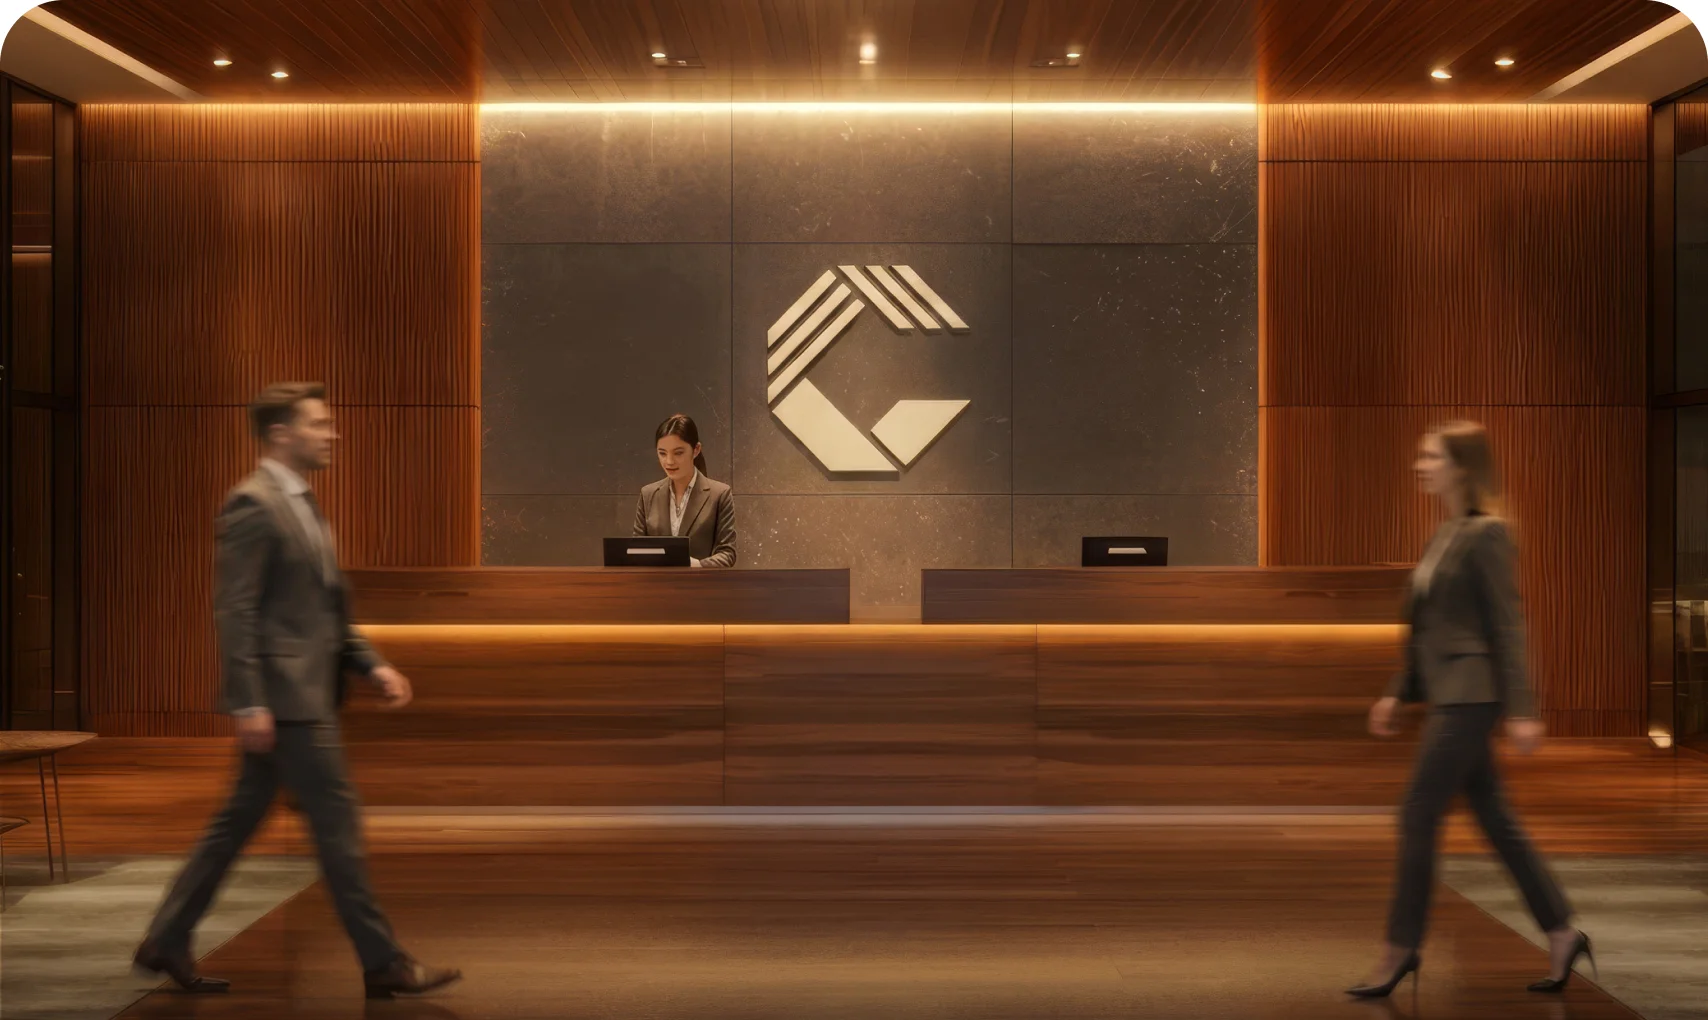 Representative Image
 Air-Conditioned Entrance Lobby
Air-Conditioned Entrance Lobby
Step into a comfortable, climate-controlled environment that enhances the arrival experience, welcoming occupants and visitors with an ambience of sophistication, comfort, and understated luxury.
-
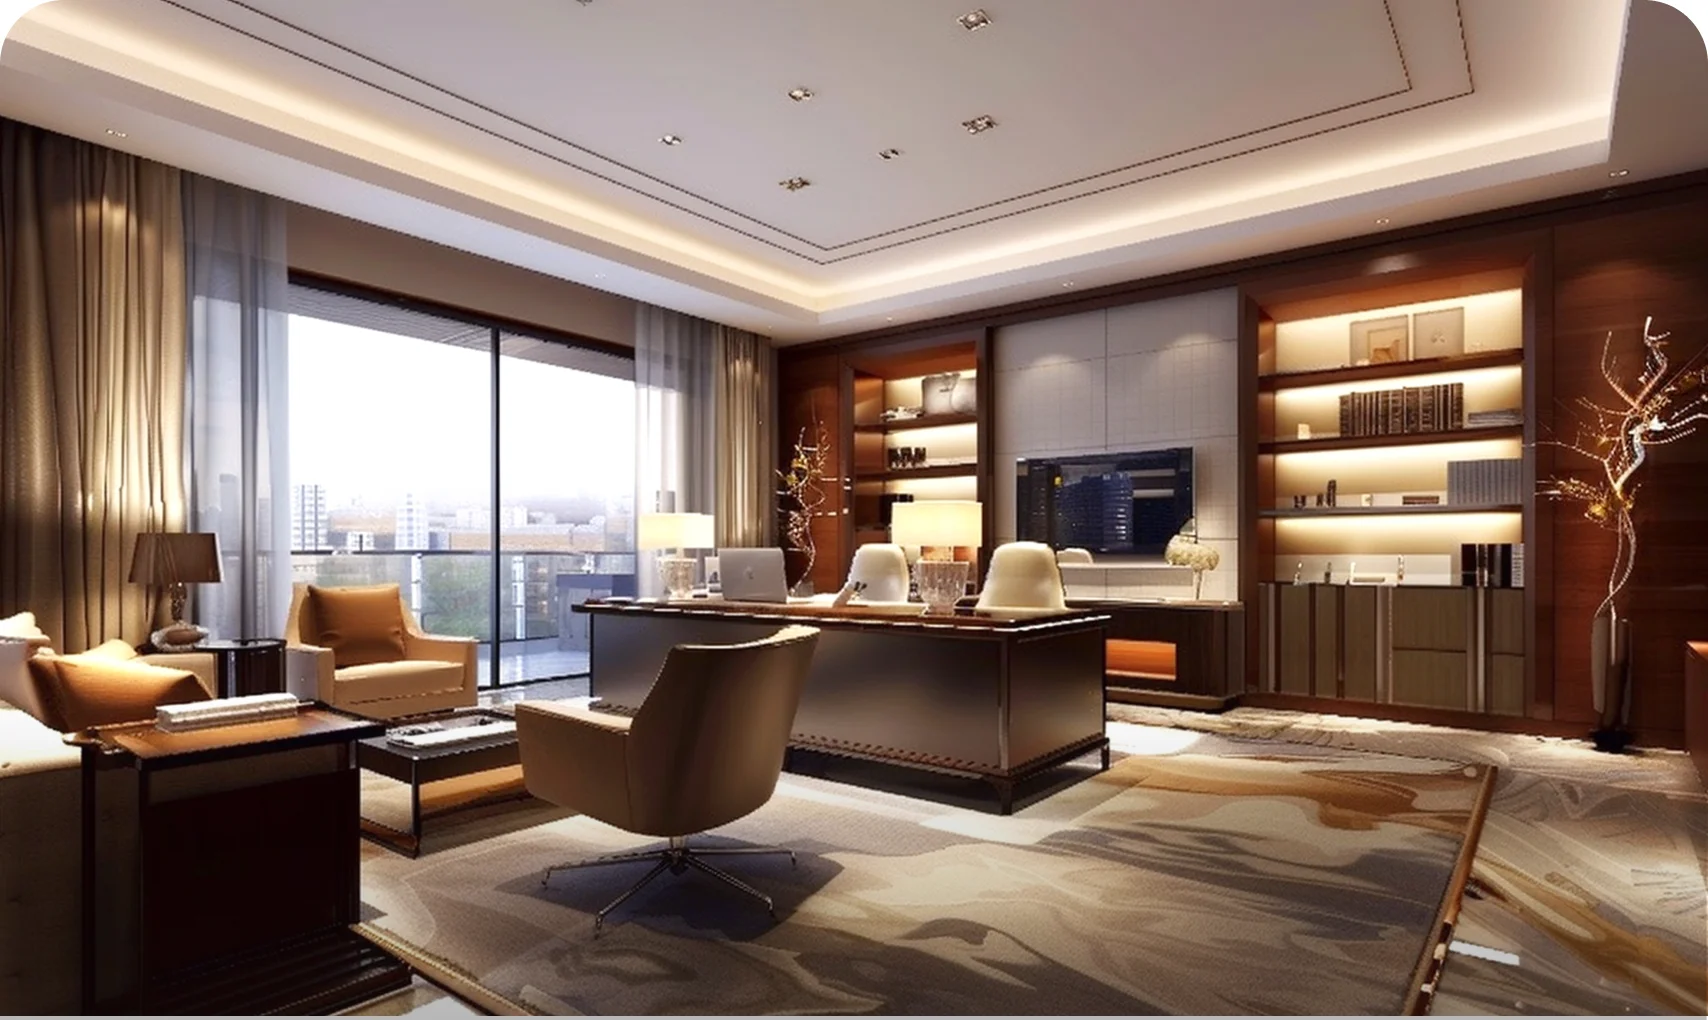 Representative Image
 Flexible Office Spaces for Every Business
Flexible Office Spaces for Every Business
Adaptable layouts designed to support businesses of all sizes, from emerging enterprises to established corporates.
Safety & Operational Reliability
-
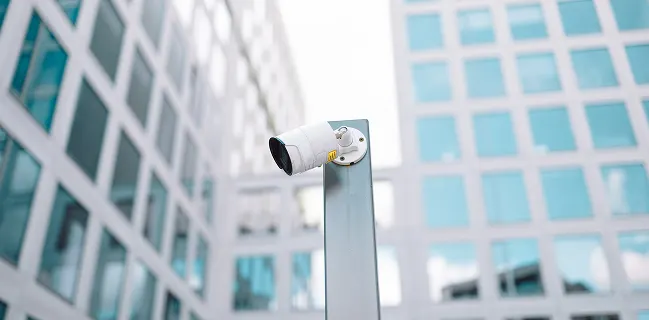 Representative Image
 Advanced Security & Surveillance
Comprehensive monitoring systems designed to support a secure business environment.
-
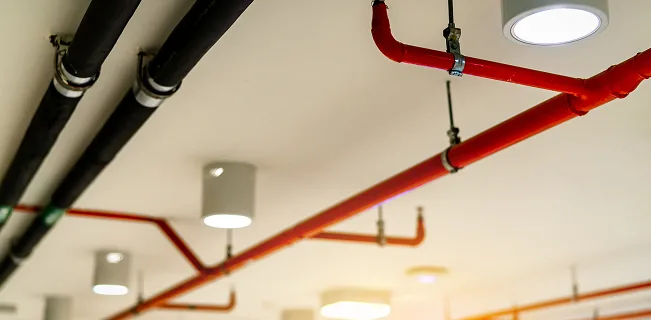 Representative Image
 Modern Fire Protection System
Integrated fire safety infrastructure designed in accordance with contemporary safety standards.
-
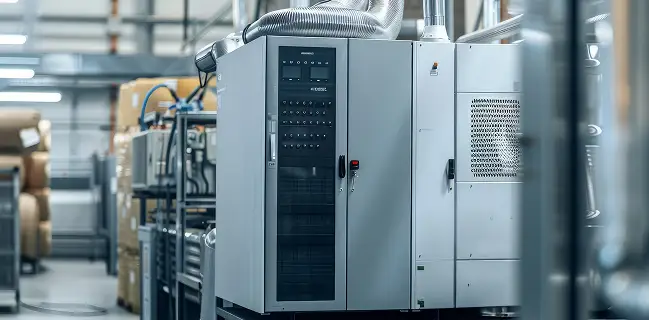 Representative Image
 DG Backup
Power backup provisions for elevators and designated common areas ensure uninterrupted essential operations.
-
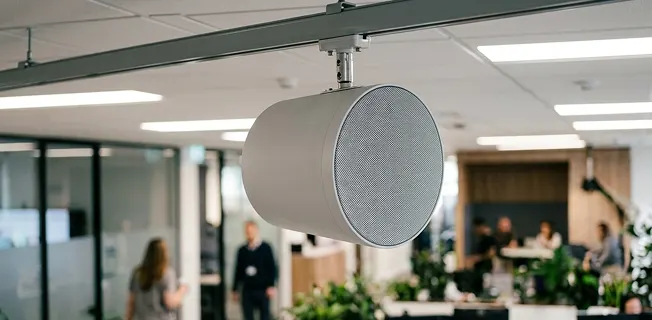 Representative Image
 Public Address System
Building-wide communication systems facilitate efficient information dissemination and emergency response.
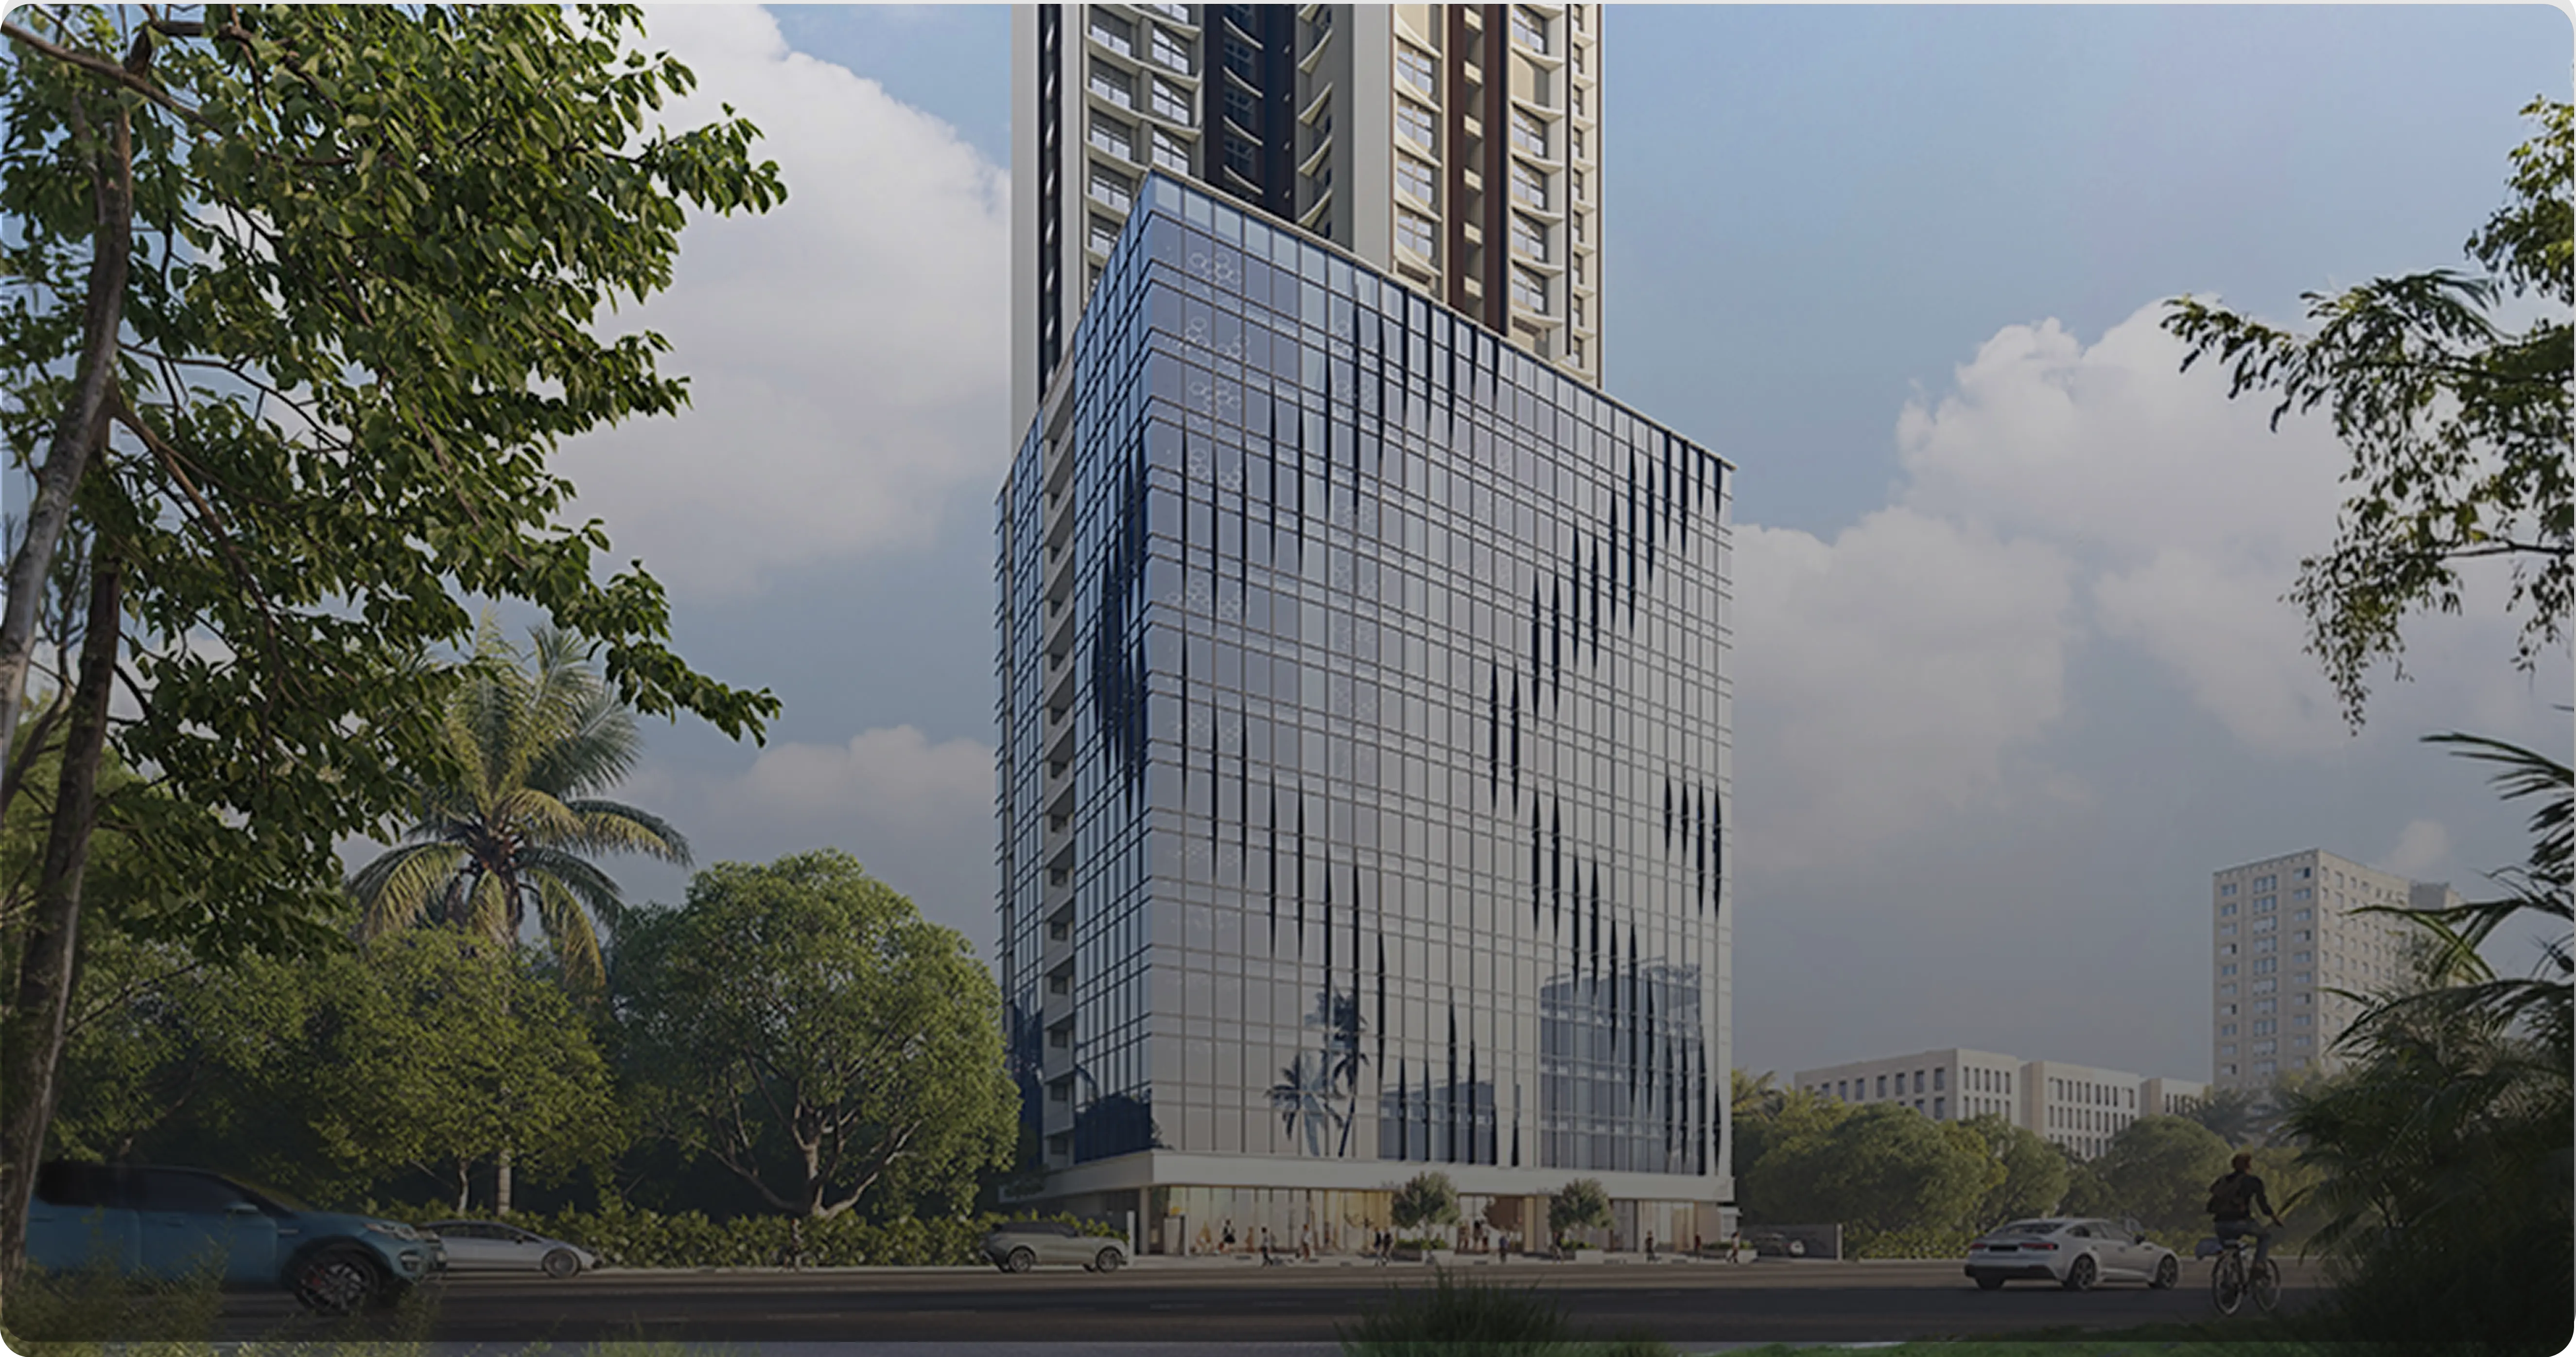
A Commercial Address Built For The Future
A Strategic Address, Strengthened By Kaustubh Group's Growing Footprint.
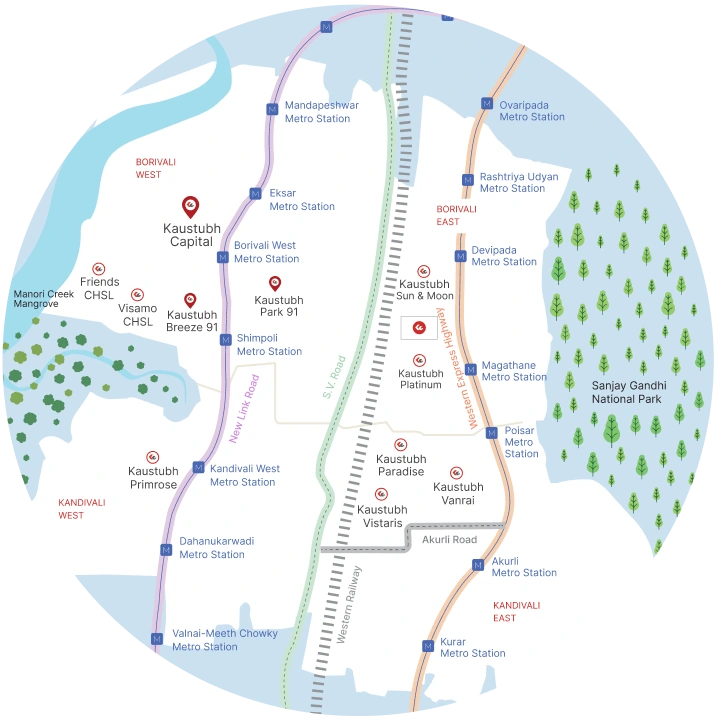
This map is not to scale
Typical Floor Plan:
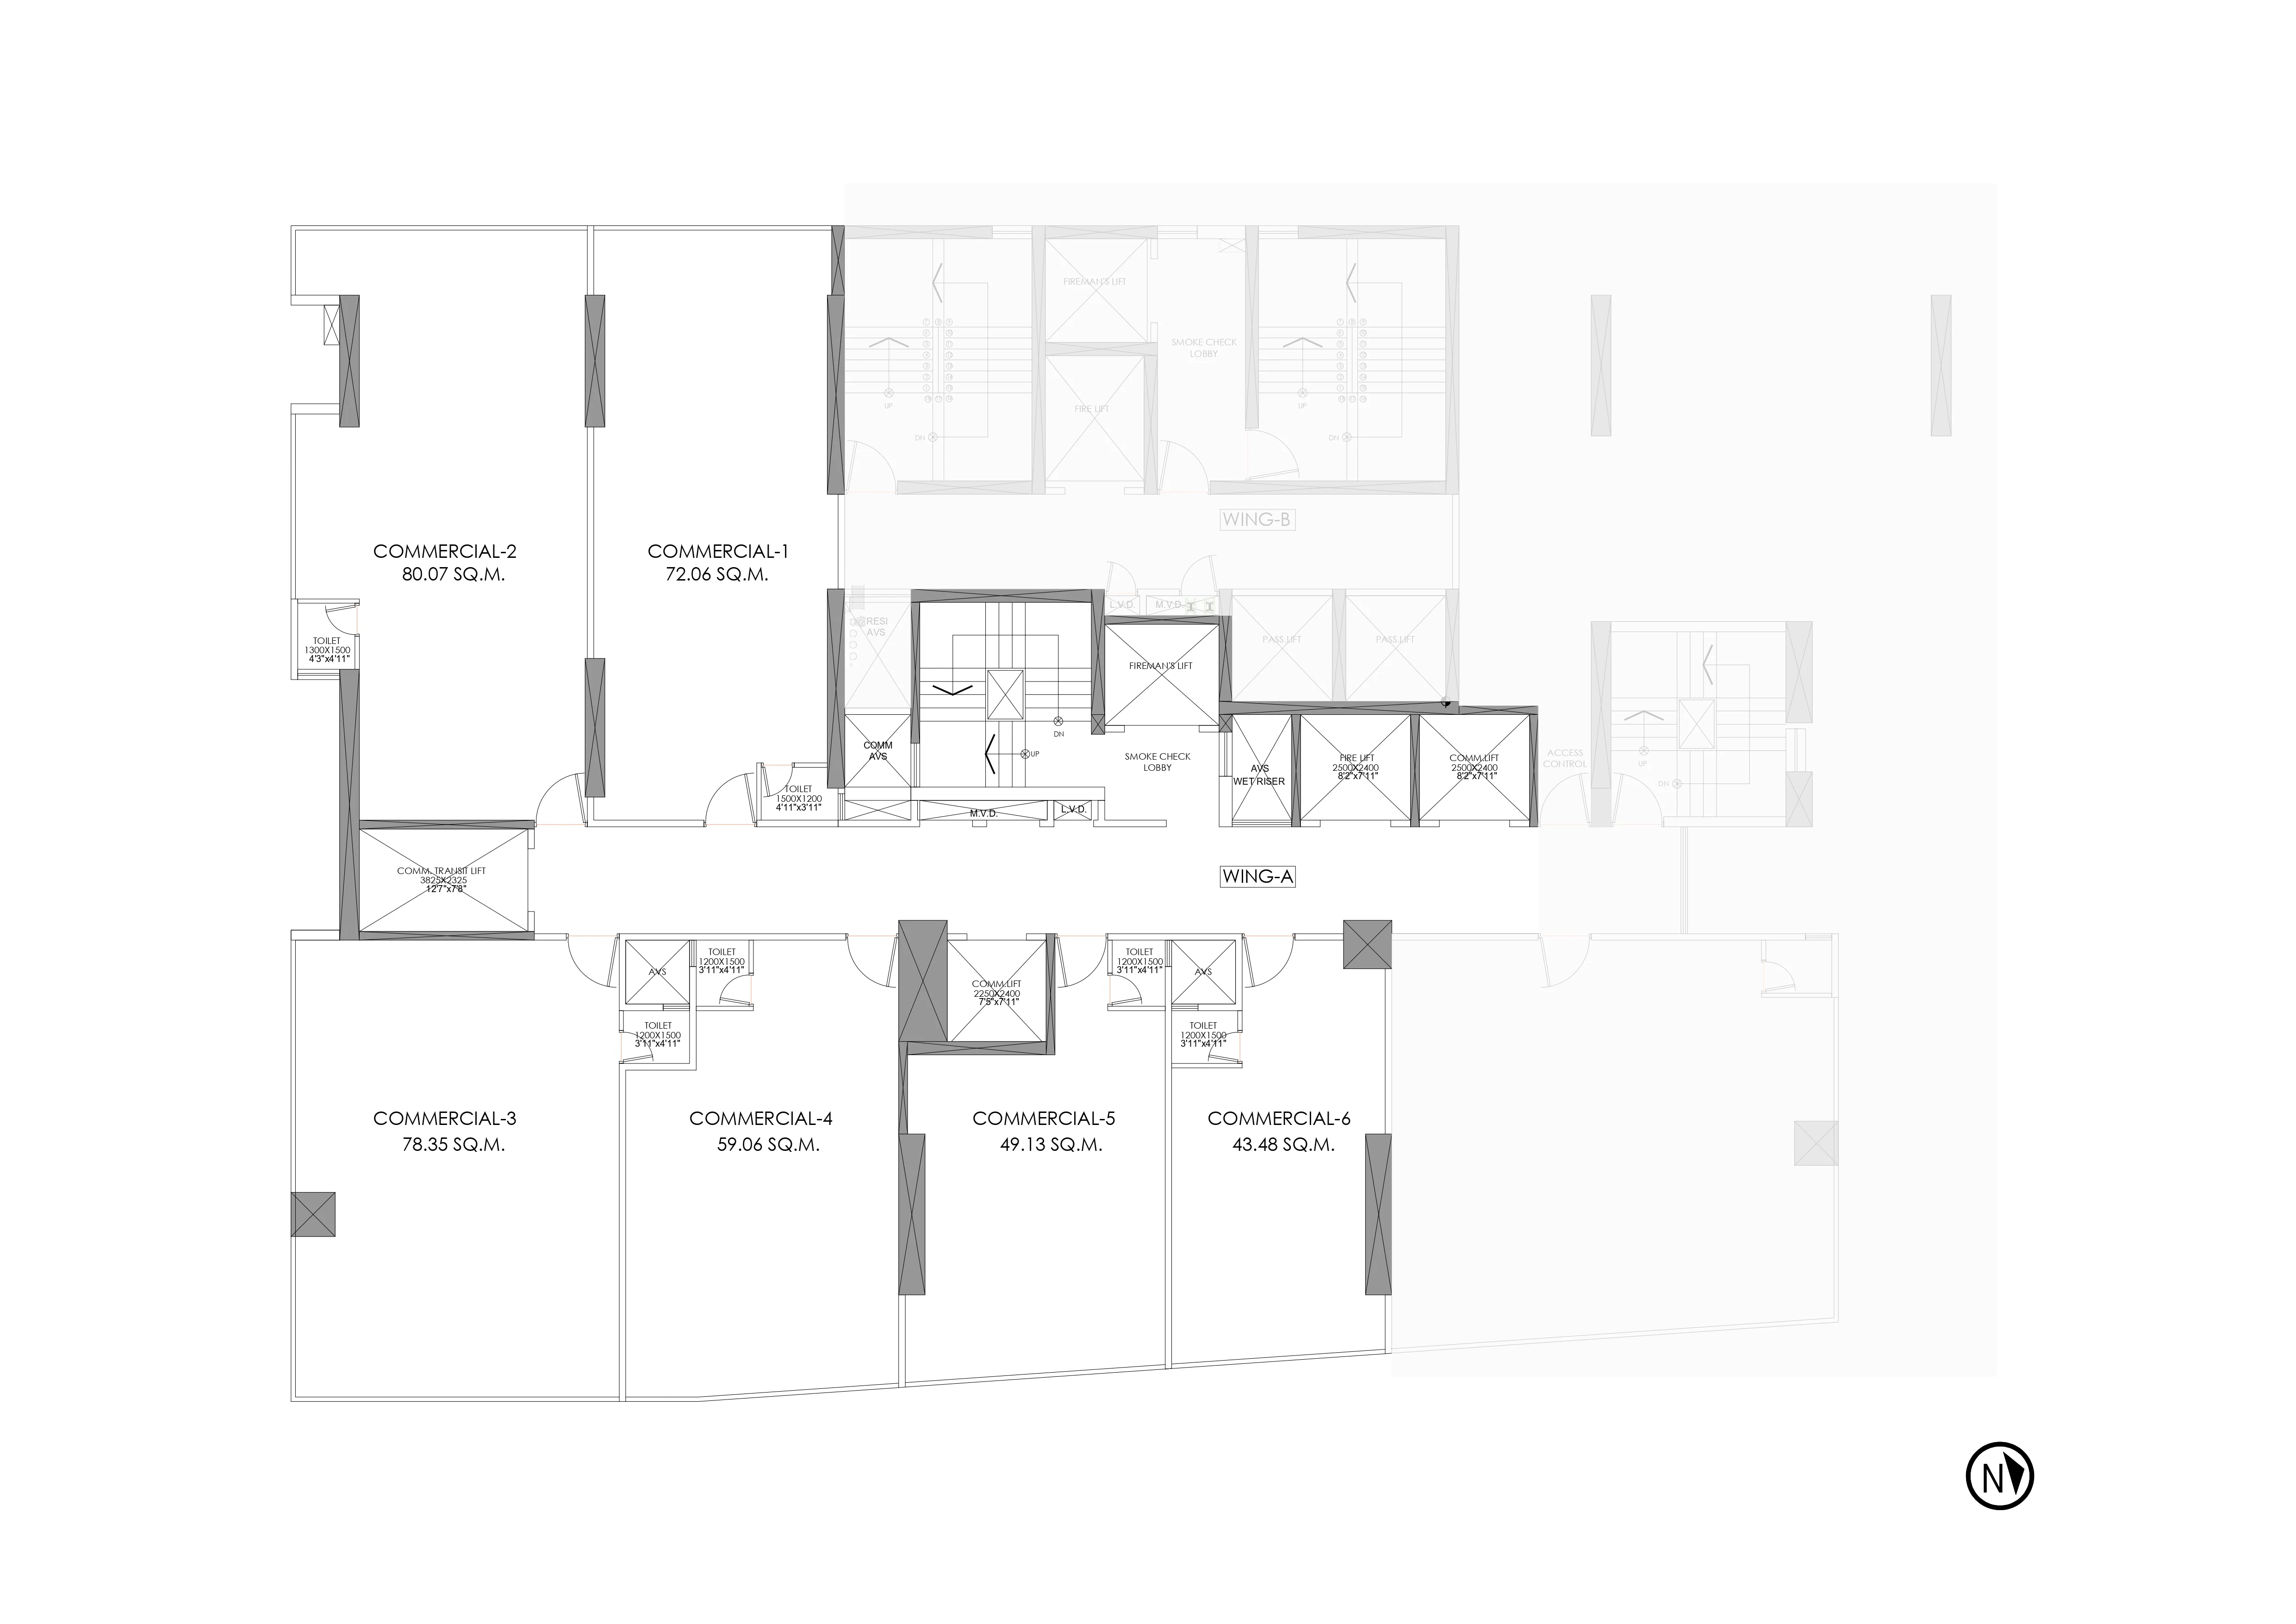
| Unit Type | Carpet Area Sq. Mtr. | RERA Carpet Sq. Ft. |
|---|---|---|
| Commercial 1 | 72.06 | 776 |
| Commercial 2 | 80.07 | 861 |
| Commercial 3 | 78.35 | 843 |
| Commercial 4 | 59.06 | 636 |
| Commercial 5 | 49.13 | 528 |
| Commercial 6 | 43.48 | 468 |

Site Address
Kaustubh Capital, Borivali Shree Krupa CHSL,
Building No. 27, Near MHB Police Station,
New Link Road, Borivali West,
Mumbai - 400091.
Construction Update
-
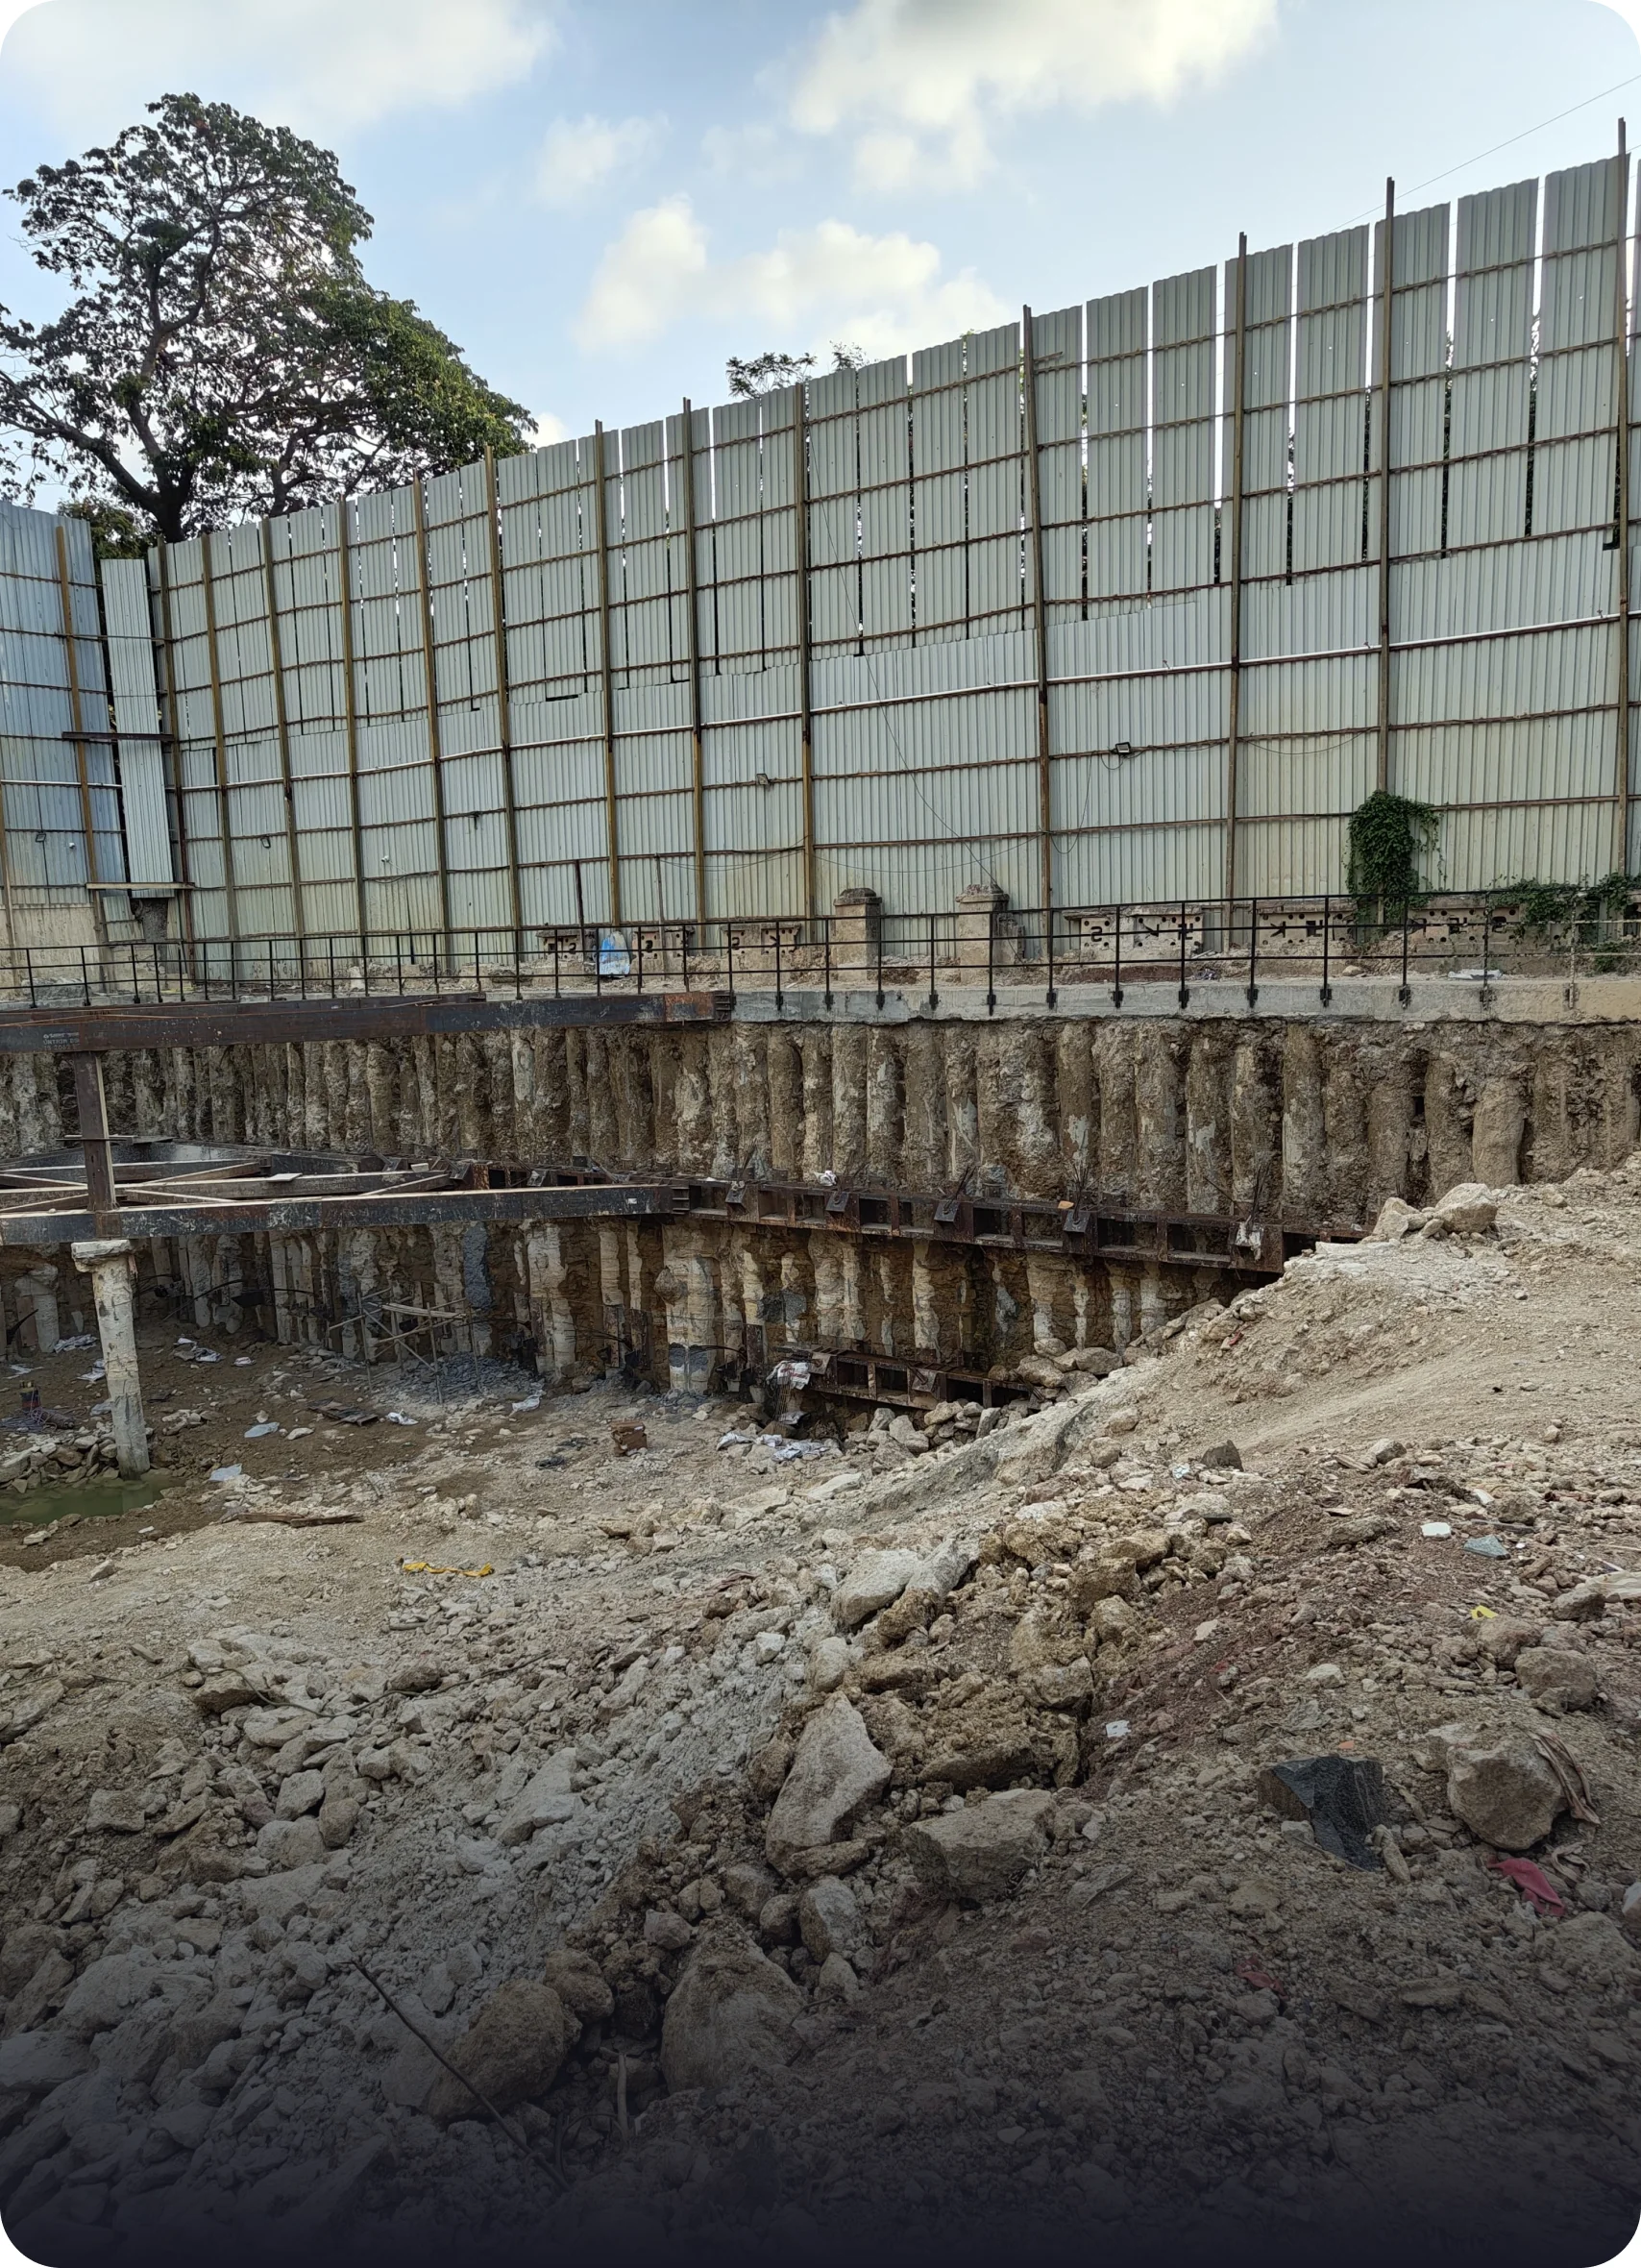 Actual Shot as on July 2026.
 -
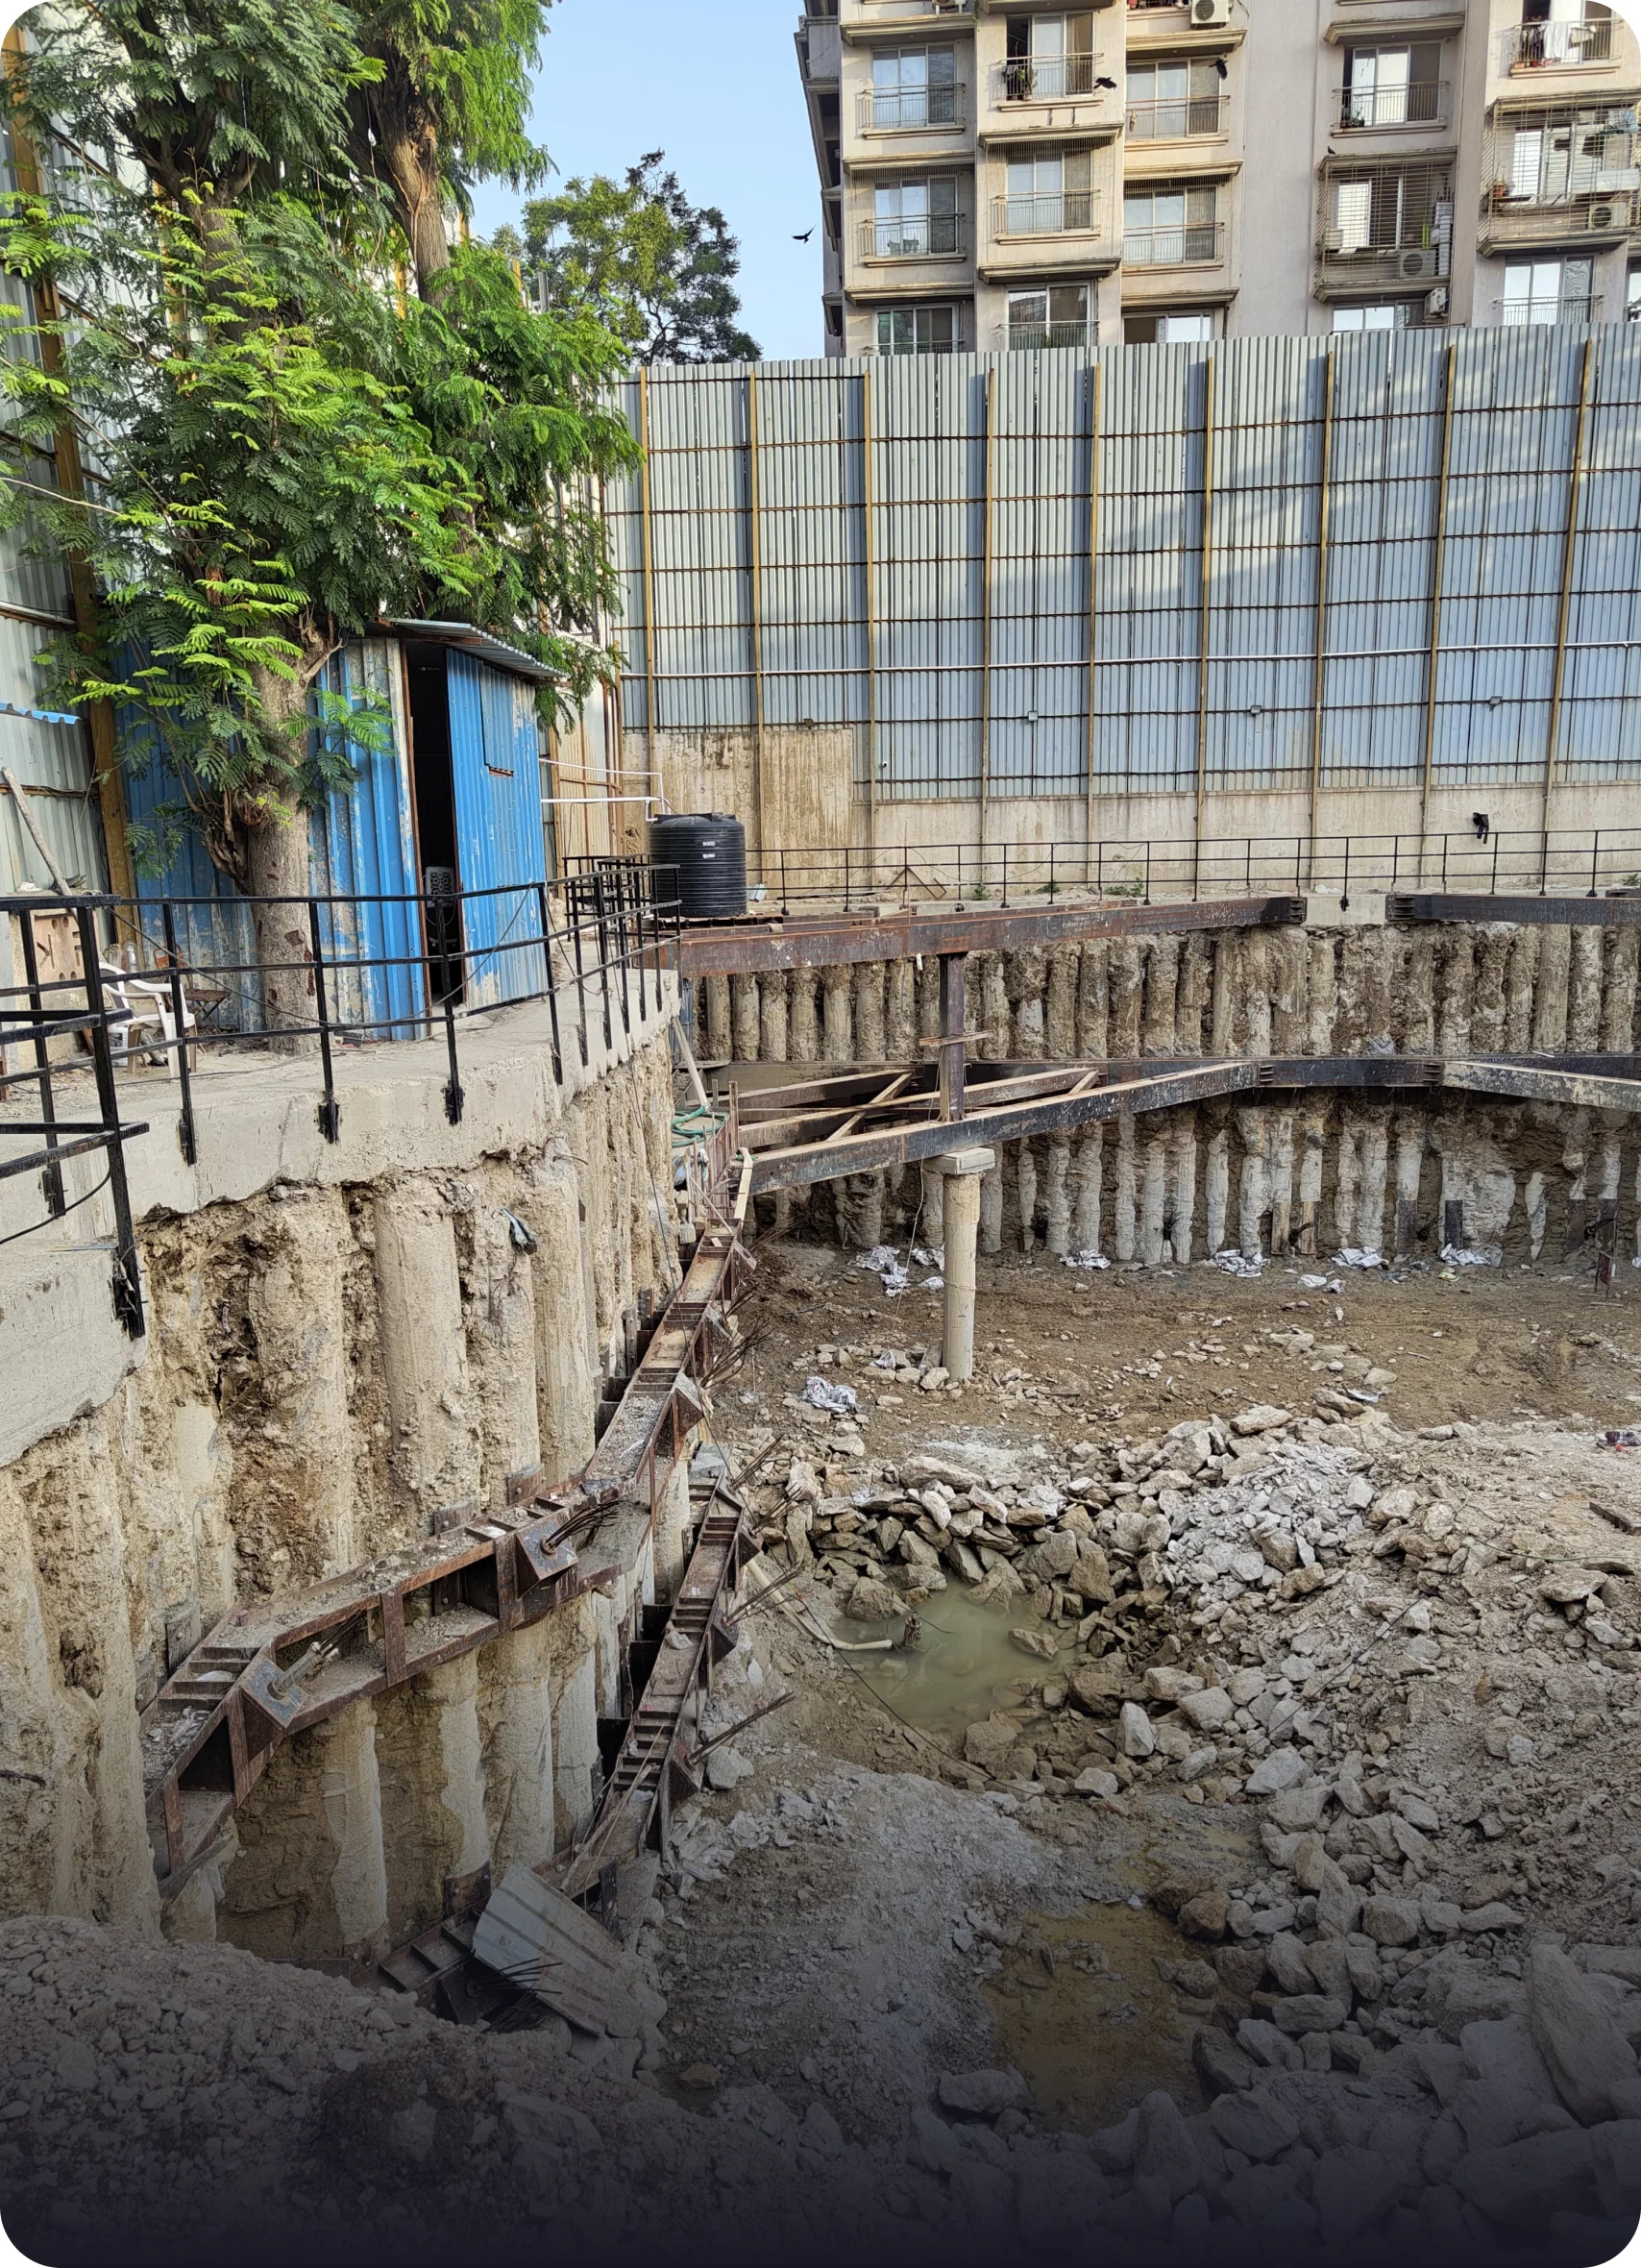 Actual Shot as on July 2026.
 -
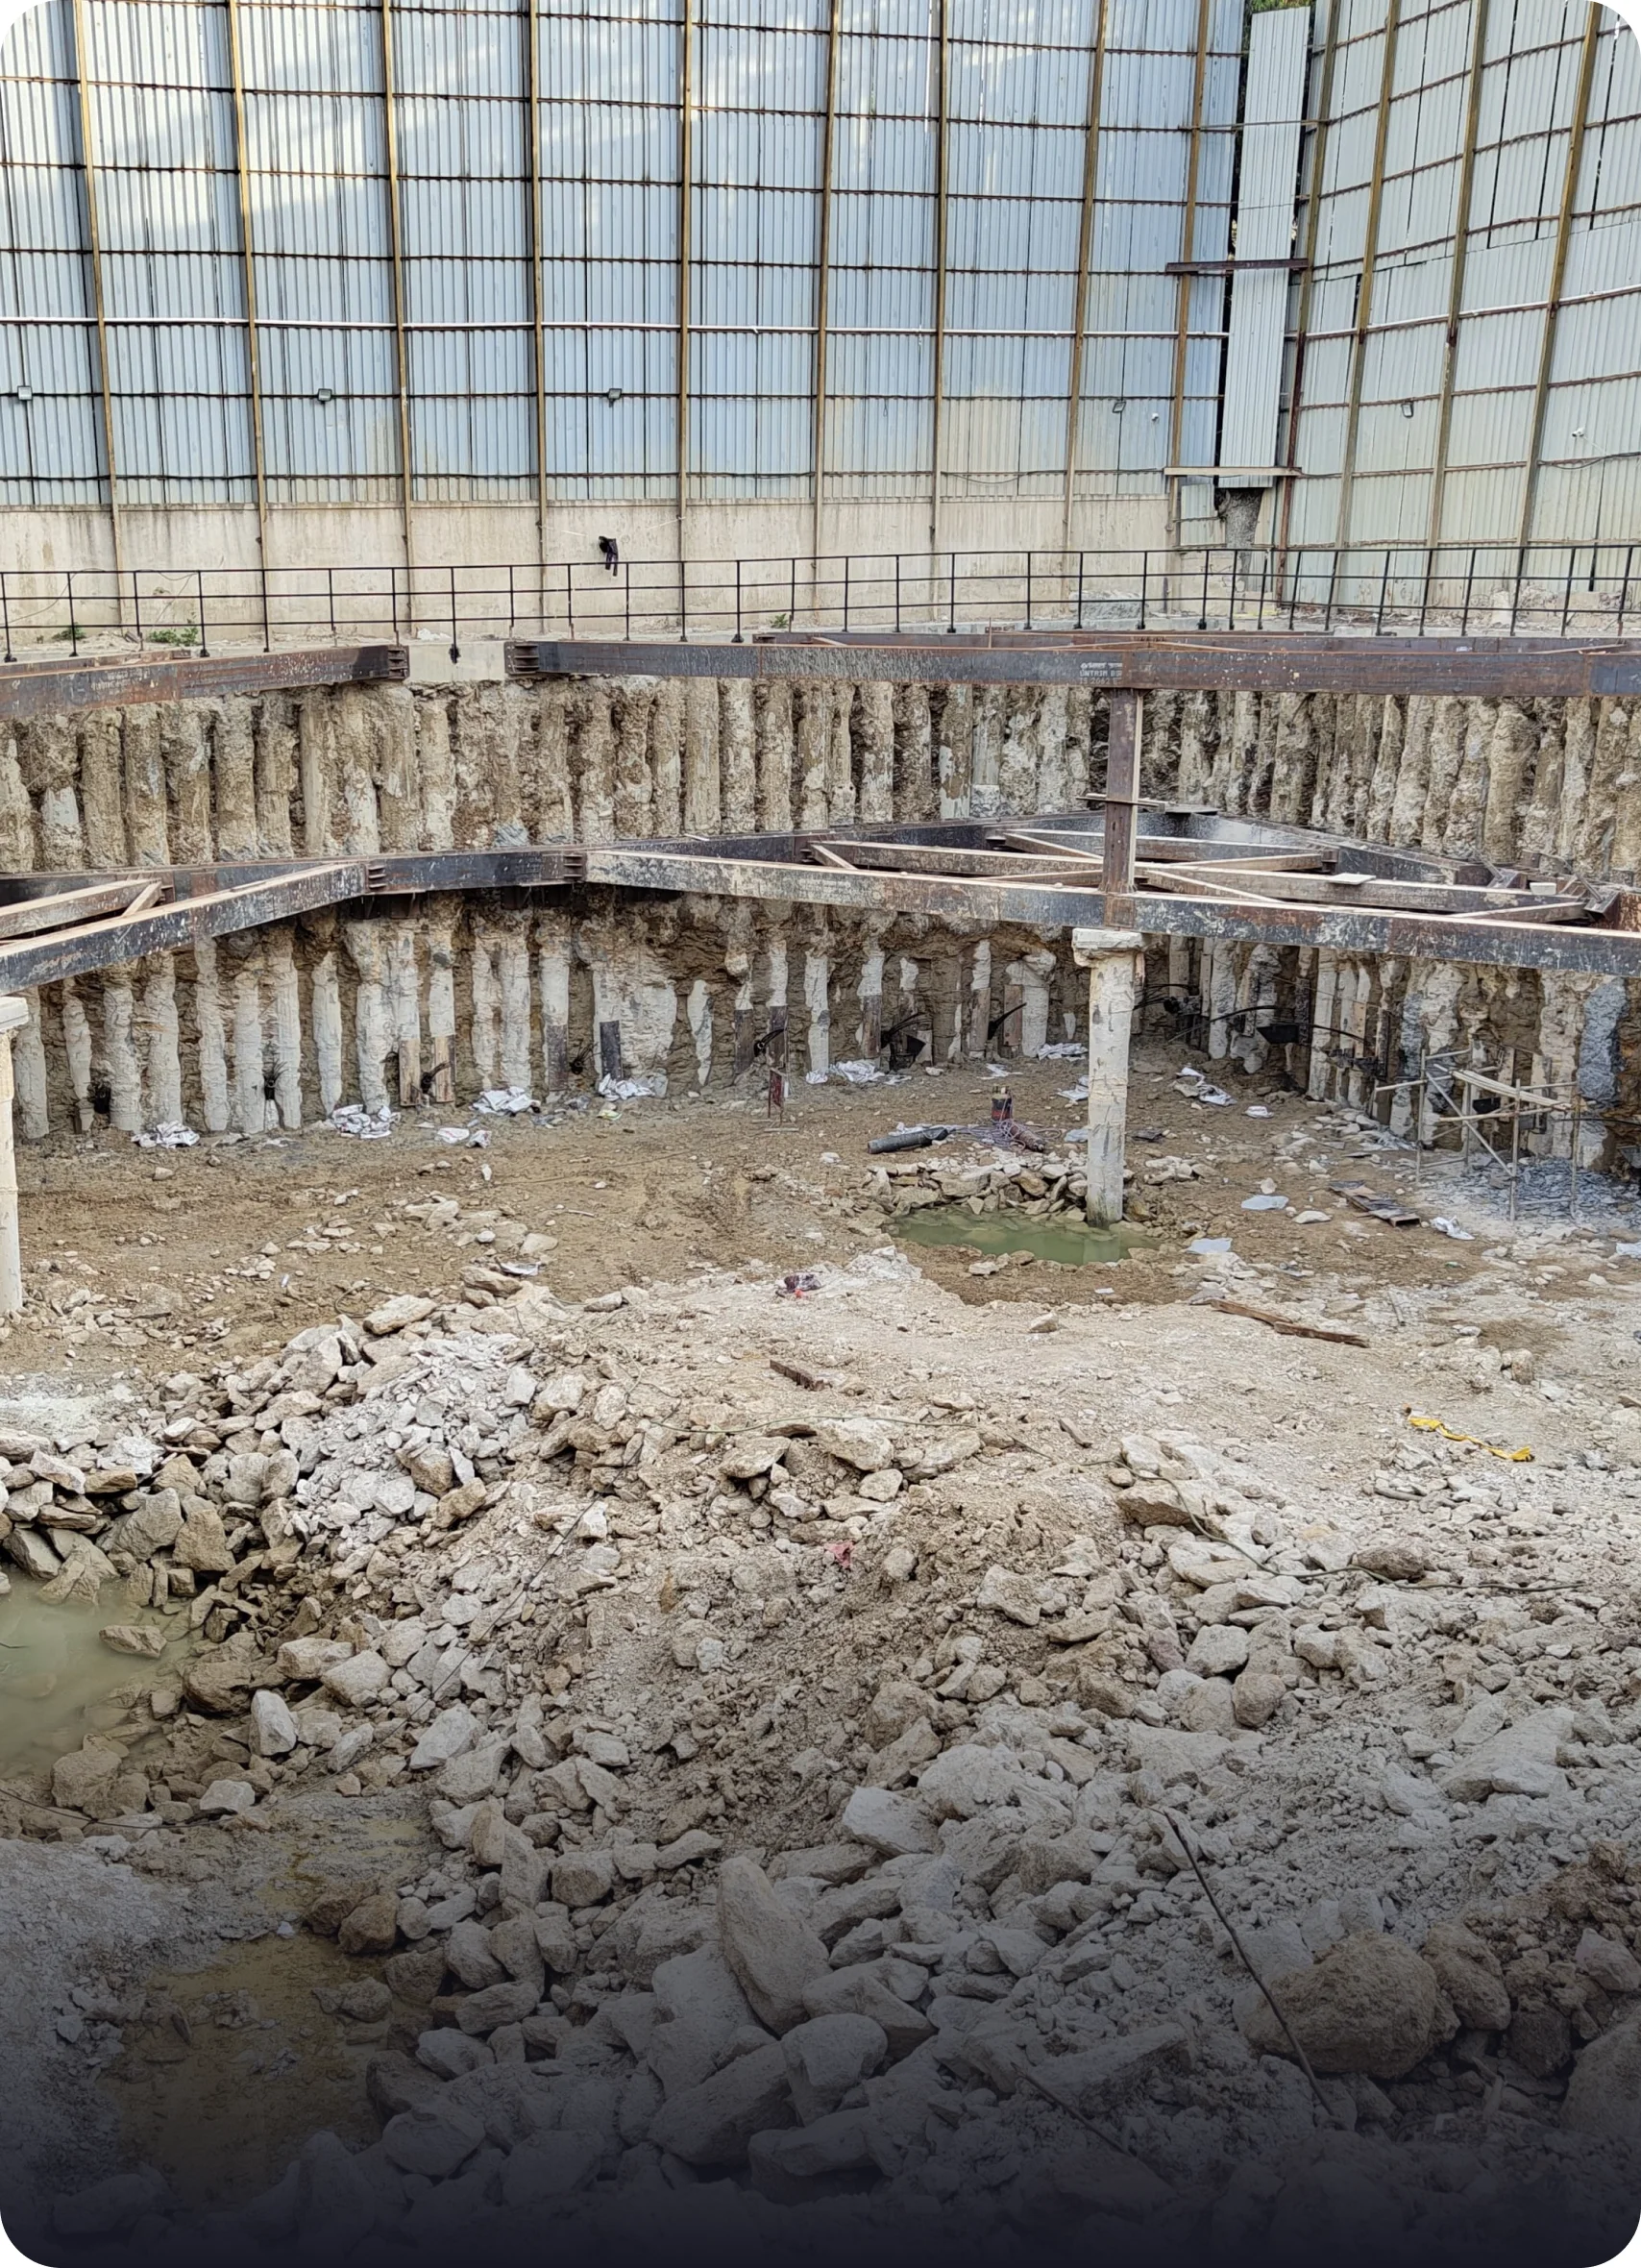 Actual Shot as on July 2026.
Disclaimer & RERA Information


Disclaimer: The information provided on this page, including all pictures, images, plans, drawings, amenities, dimensions, elevations, illustrations, facilities, features, specifications and other information are indicative of the proposed development and are subject to approval from the competent authorities. All specifications shall be as per the final agreement between the parties.
